
This modern French residence is imbued with a refined French sensibility, where symmetry, chromatic contrast and restrained detailing come together to create a timeless and serene home. Spanning five levels, the residence accommodates three generations, forming a layered and deeply personal narrative of family life.
“A home should embody French elegance and a sense of ritual, yet never feel distant.” Designer Xia Fu recognised the deeper intention behind this sentiment. Rather than replicating classical French elements such as elaborate mouldings, gilded ornamentation or crystal chandeliers, the design focuses on integrating beauty naturally into everyday living.
-
- Photo credit: Xueman Hu
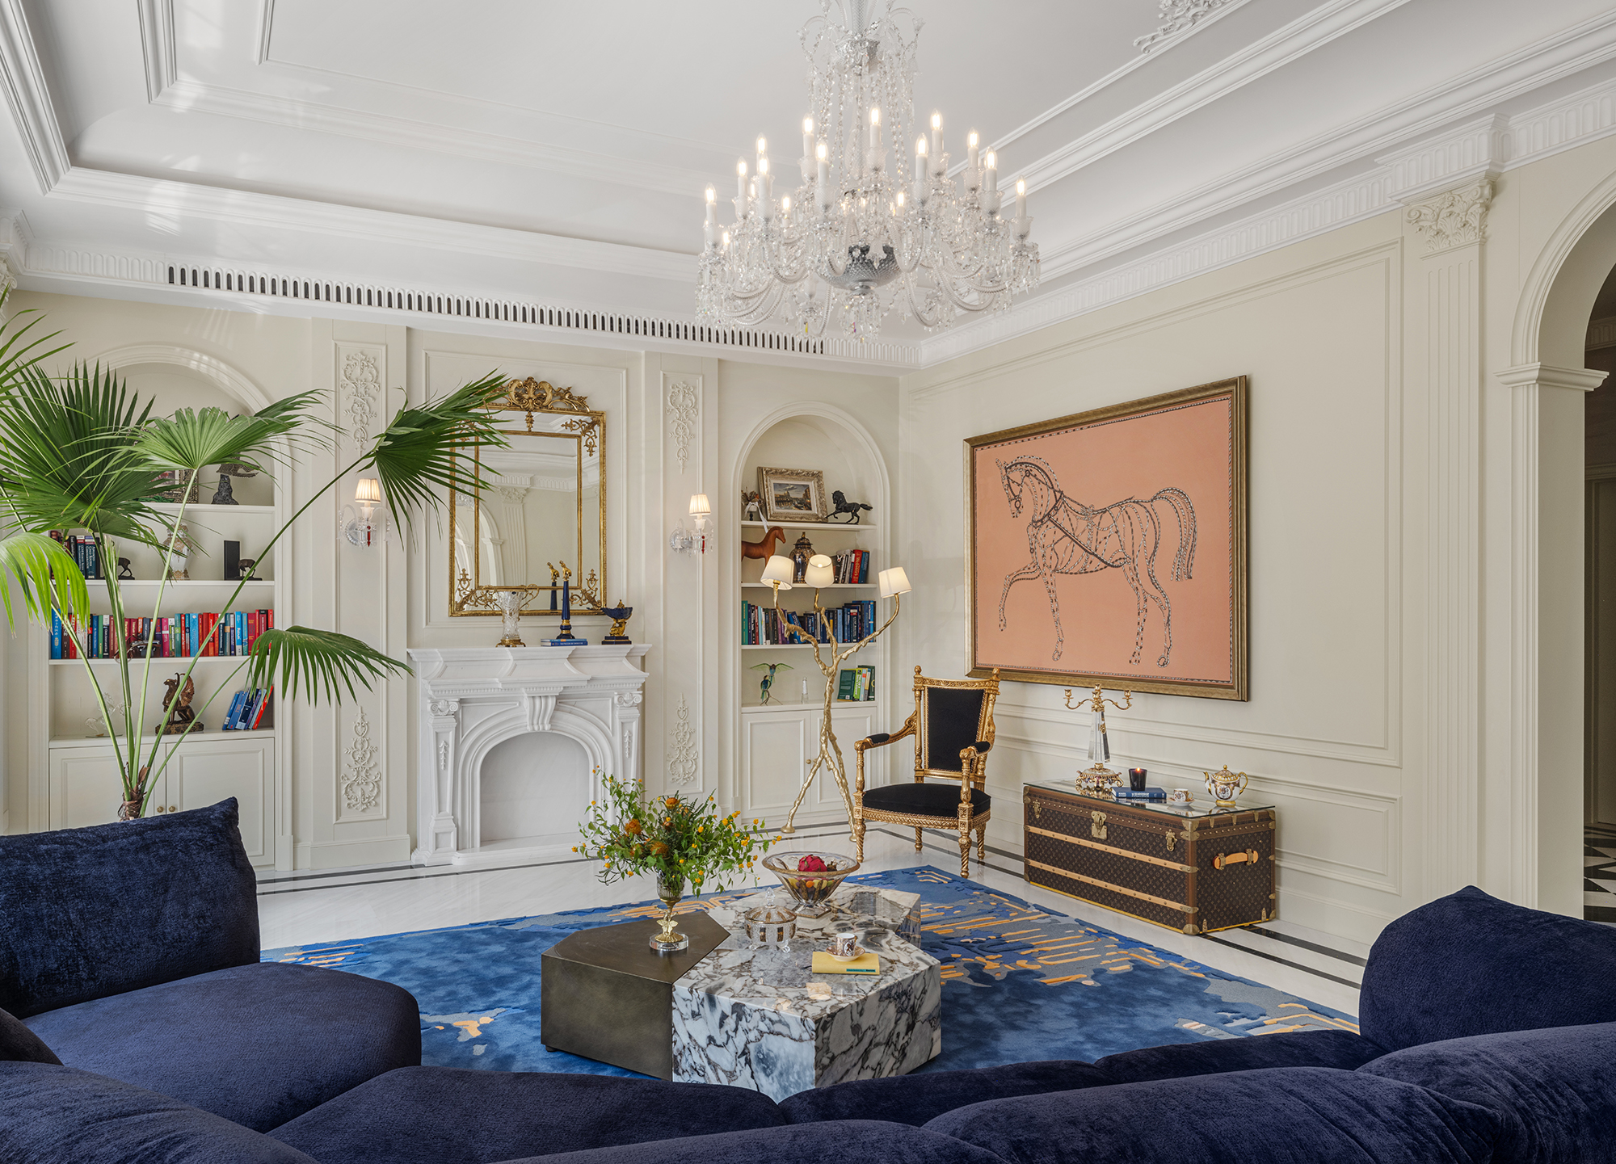
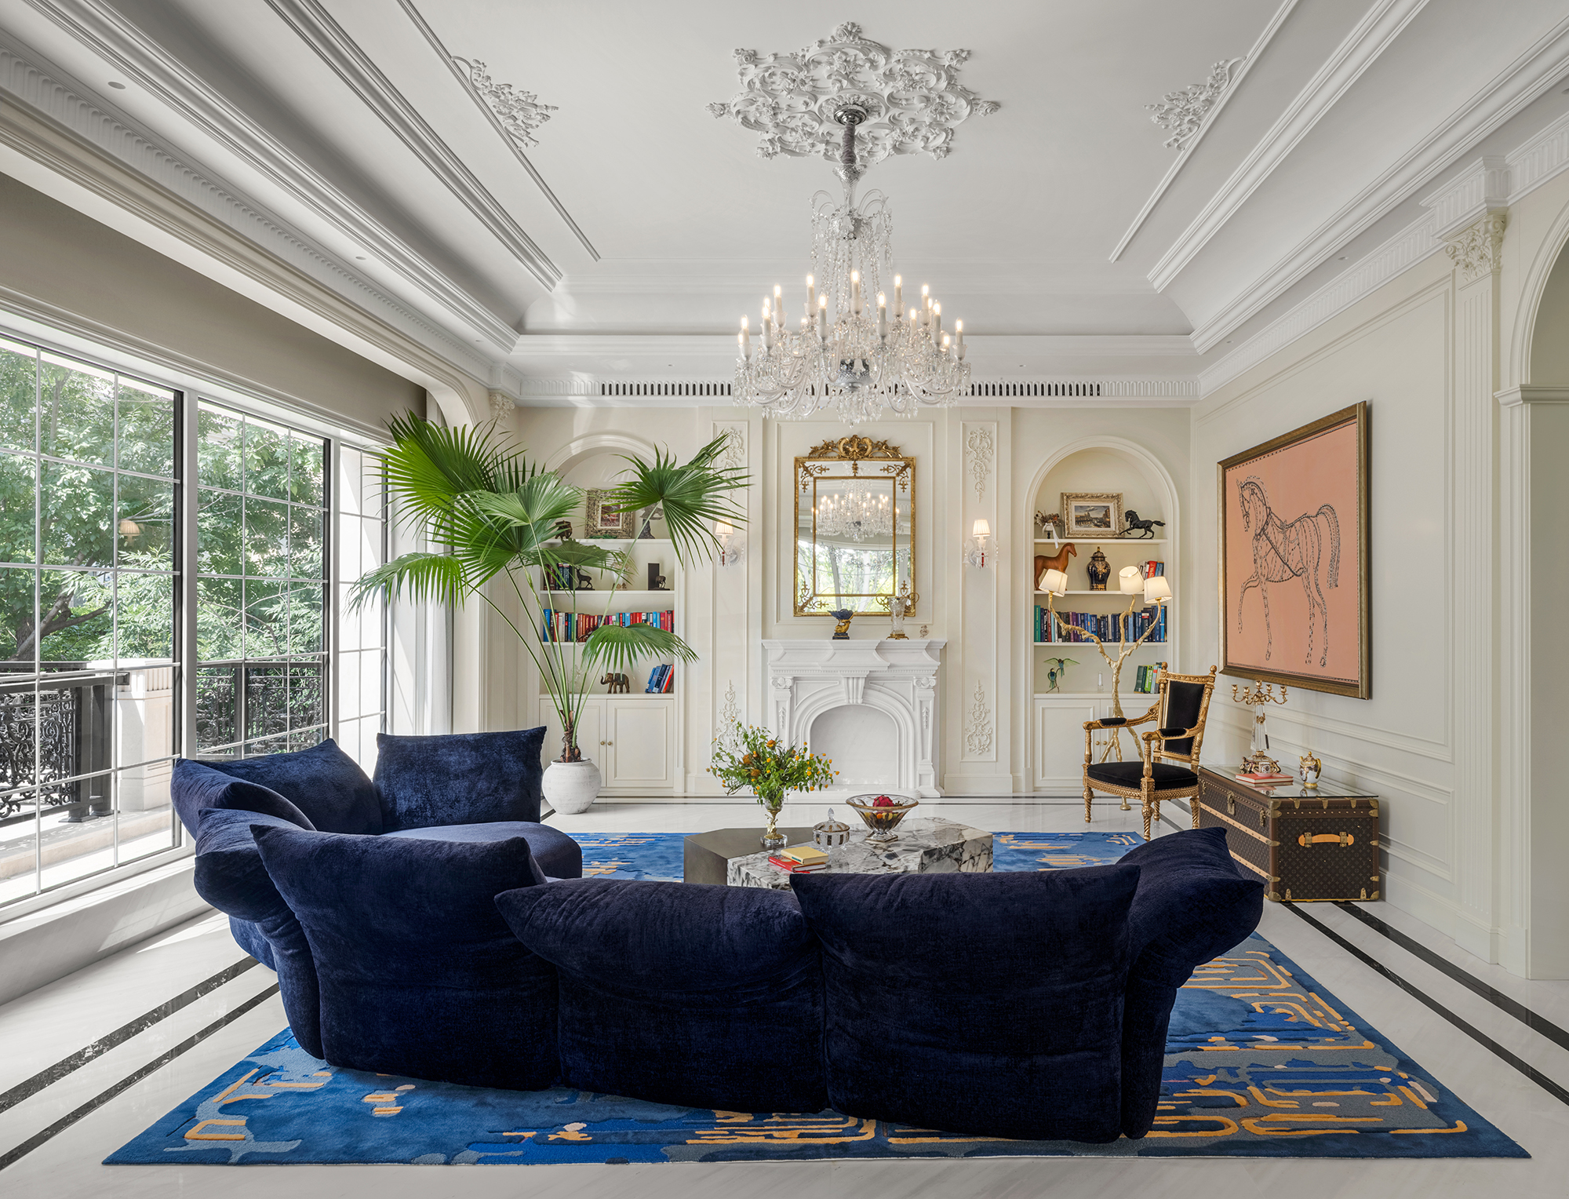
The double-height living room serves as a central gathering space, with a strong symmetrical axis lending rhythm and balance to the interior. A sapphire-blue velvet sofa anchors the room visually, complemented by an emerald green armchair that introduces a refined chromatic contrast. Sunlight filters through arched openings, gently illuminating the off-white walls and creating an inviting, tranquil setting for family interaction.
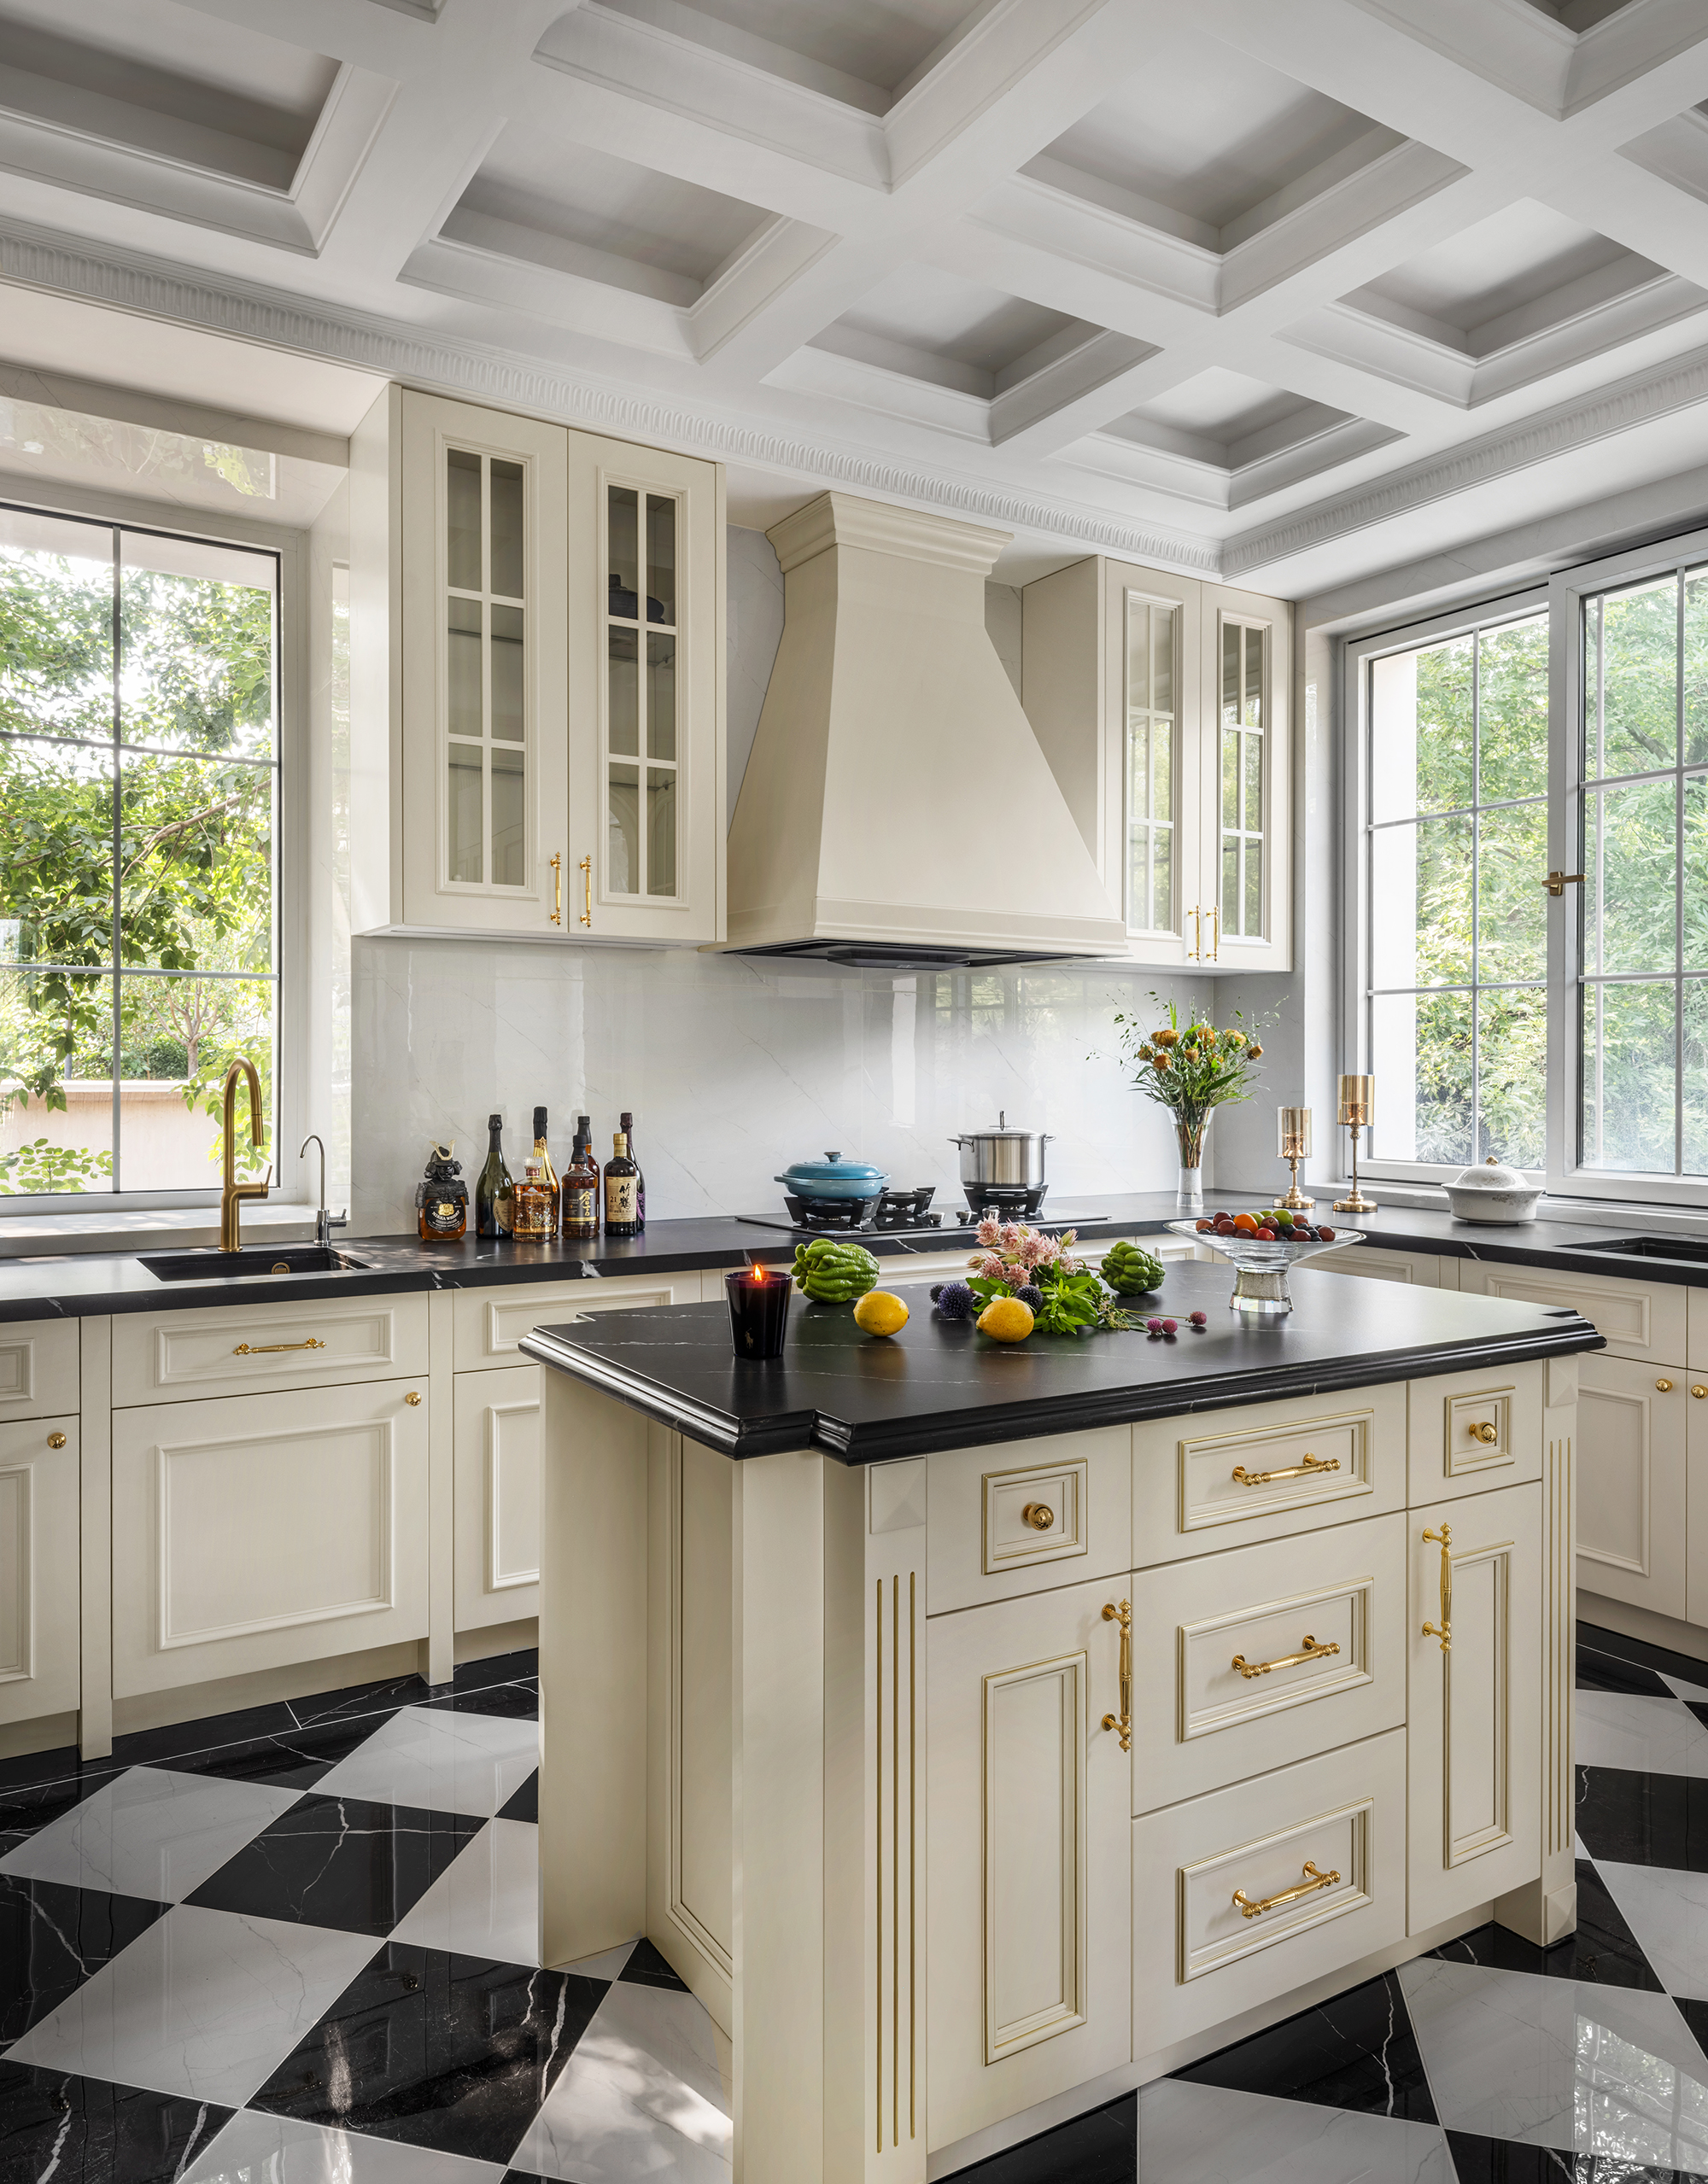
Elegant plaster mouldings outline the living room walls with restraint, while classical proportions reinforce architectural order without overwhelming the space. The result is an environment that feels open and airy, yet comfortably intimate. The adjoining open-plan Chinese and Western kitchen forms the heart of daily family life. Modern Western appliances are discreetly integrated within streamlined cabinetry, maintaining visual continuity with the living space. From morning coffee rituals to evening meal preparations and late-night conversations, the kitchen island naturally becomes a social focal point.
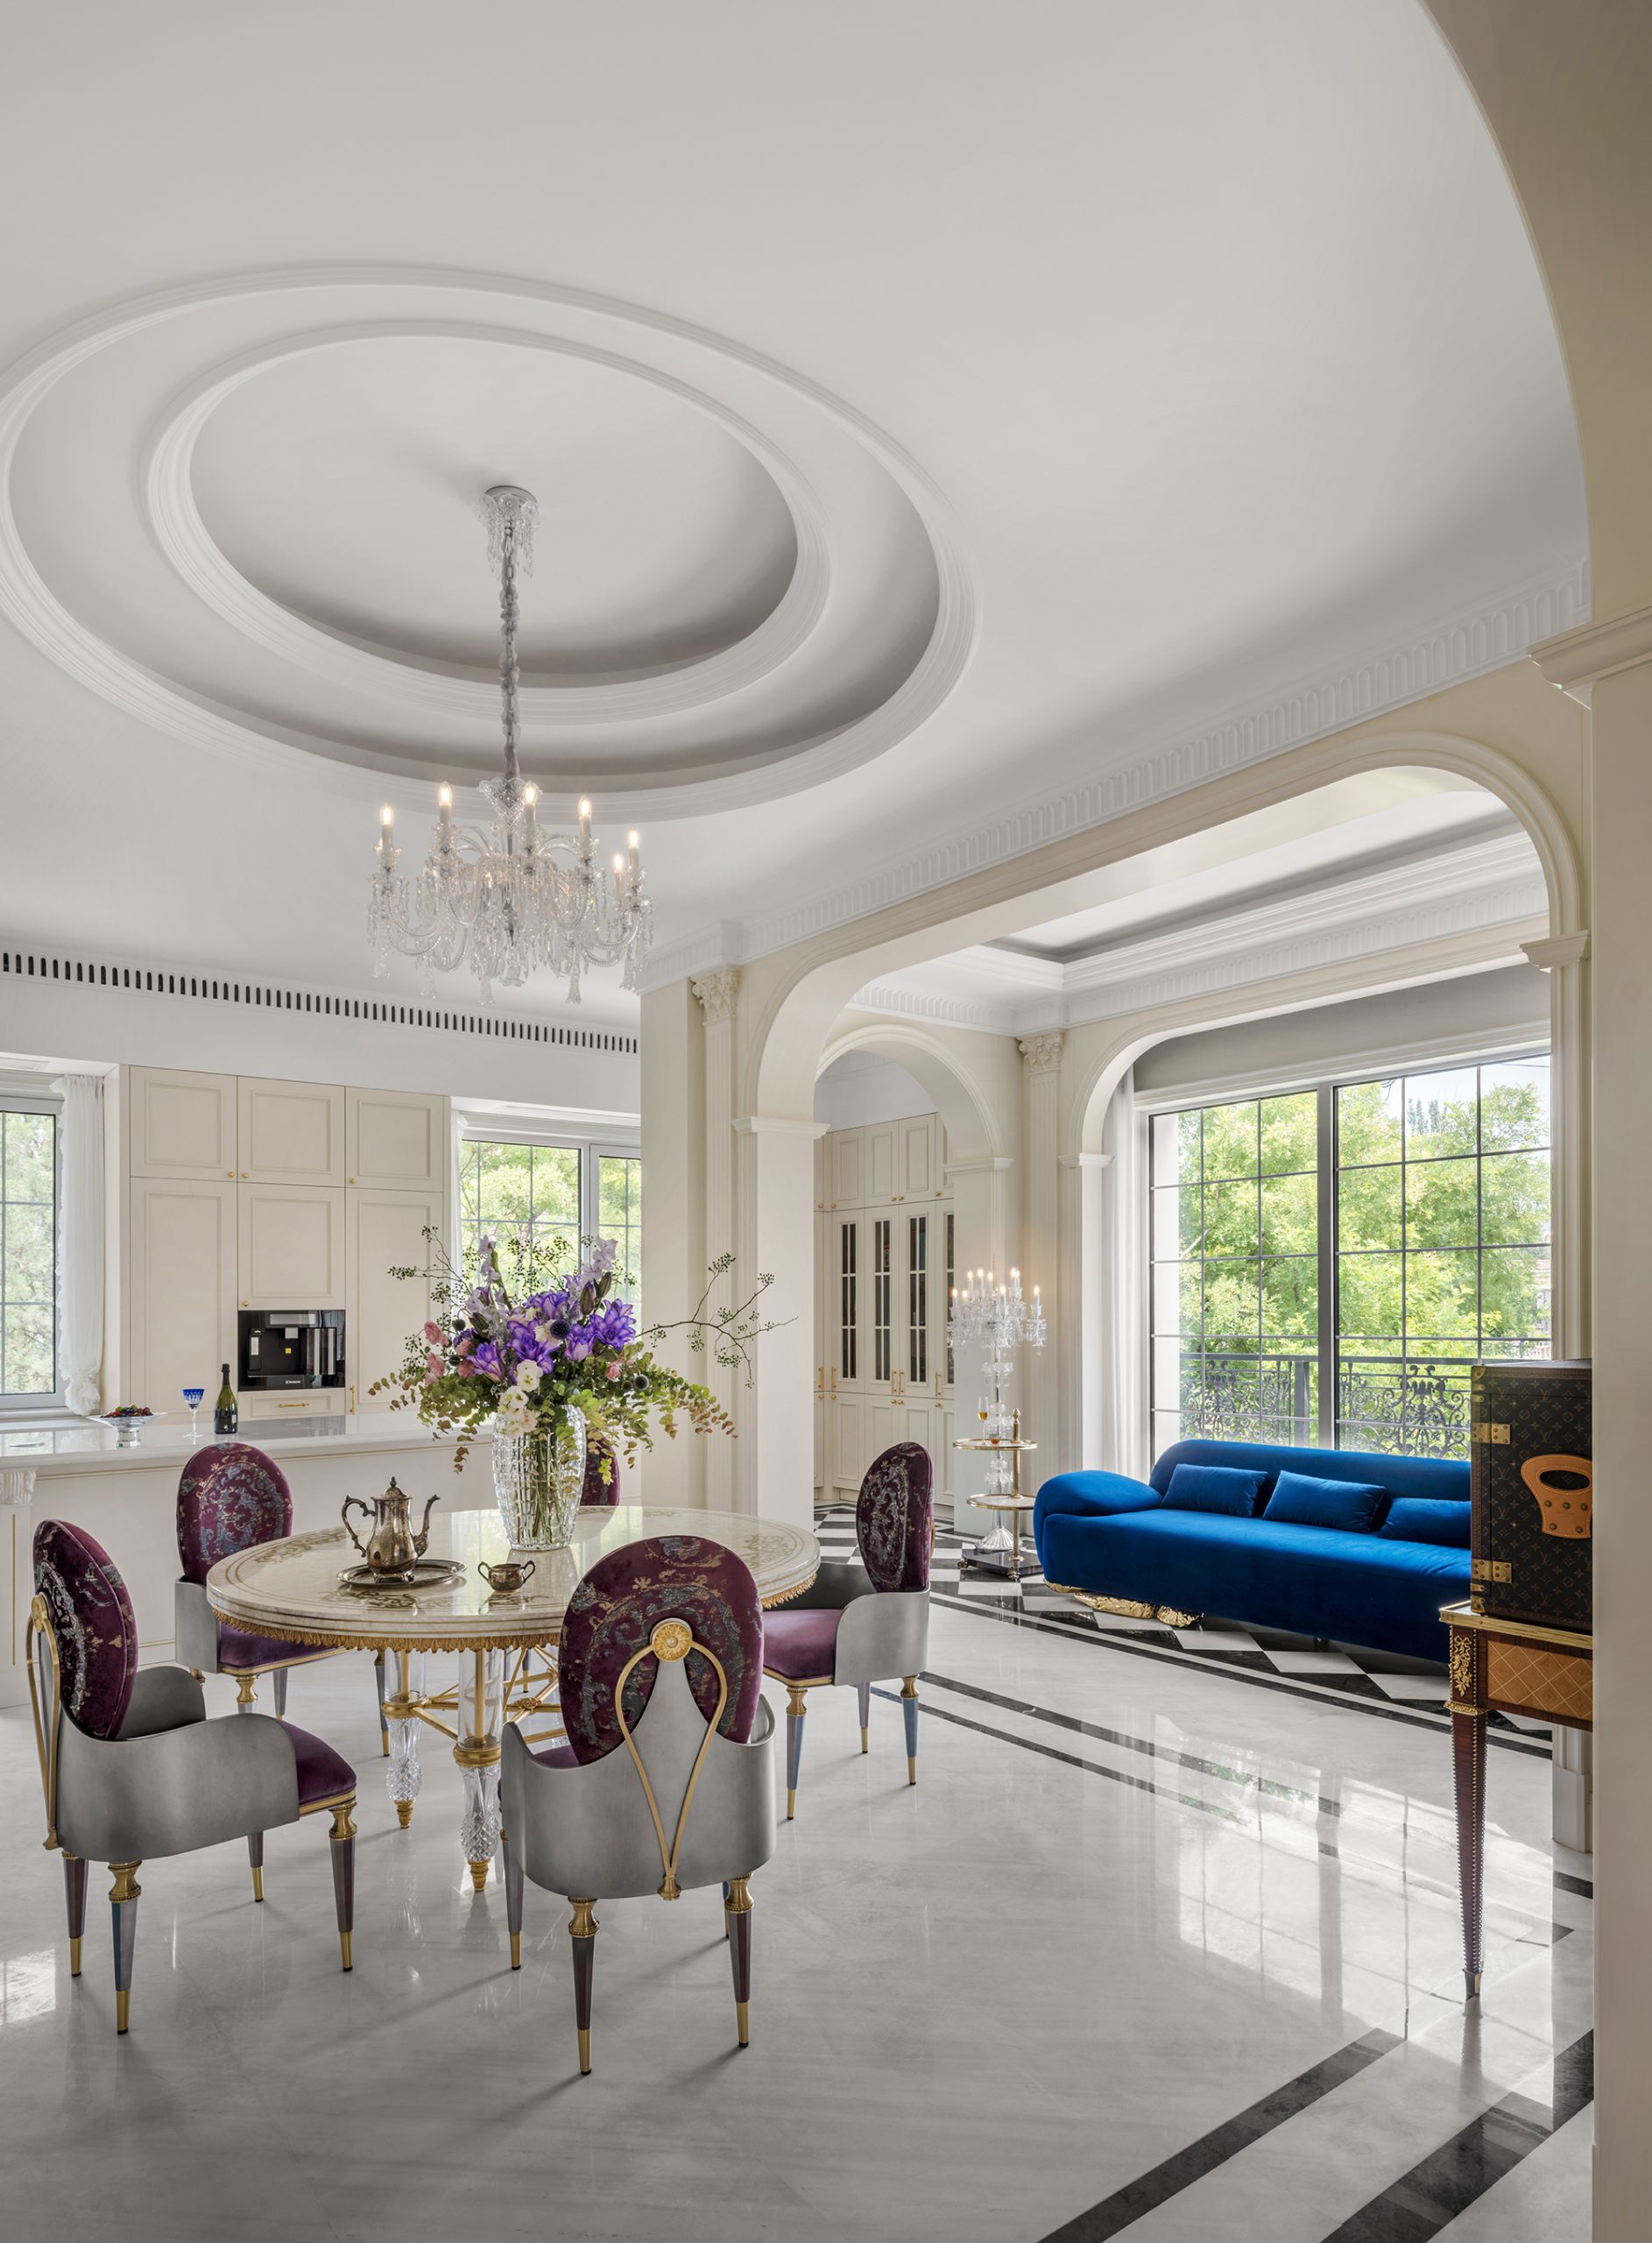
Designed to accommodate Ms. Zhang’s love for entertaining, the dining area comfortably hosts multiple guests. As natural light softens through sheer curtains, the space transforms into a warm and elegant setting for shared meals and conversations.
Positioned in the sunniest corner, the afternoon tea nook offers a quiet retreat. An elongated table paired with delicate teaware creates a serene space where time slows, providing moments of intimacy for the hostess and her guests.
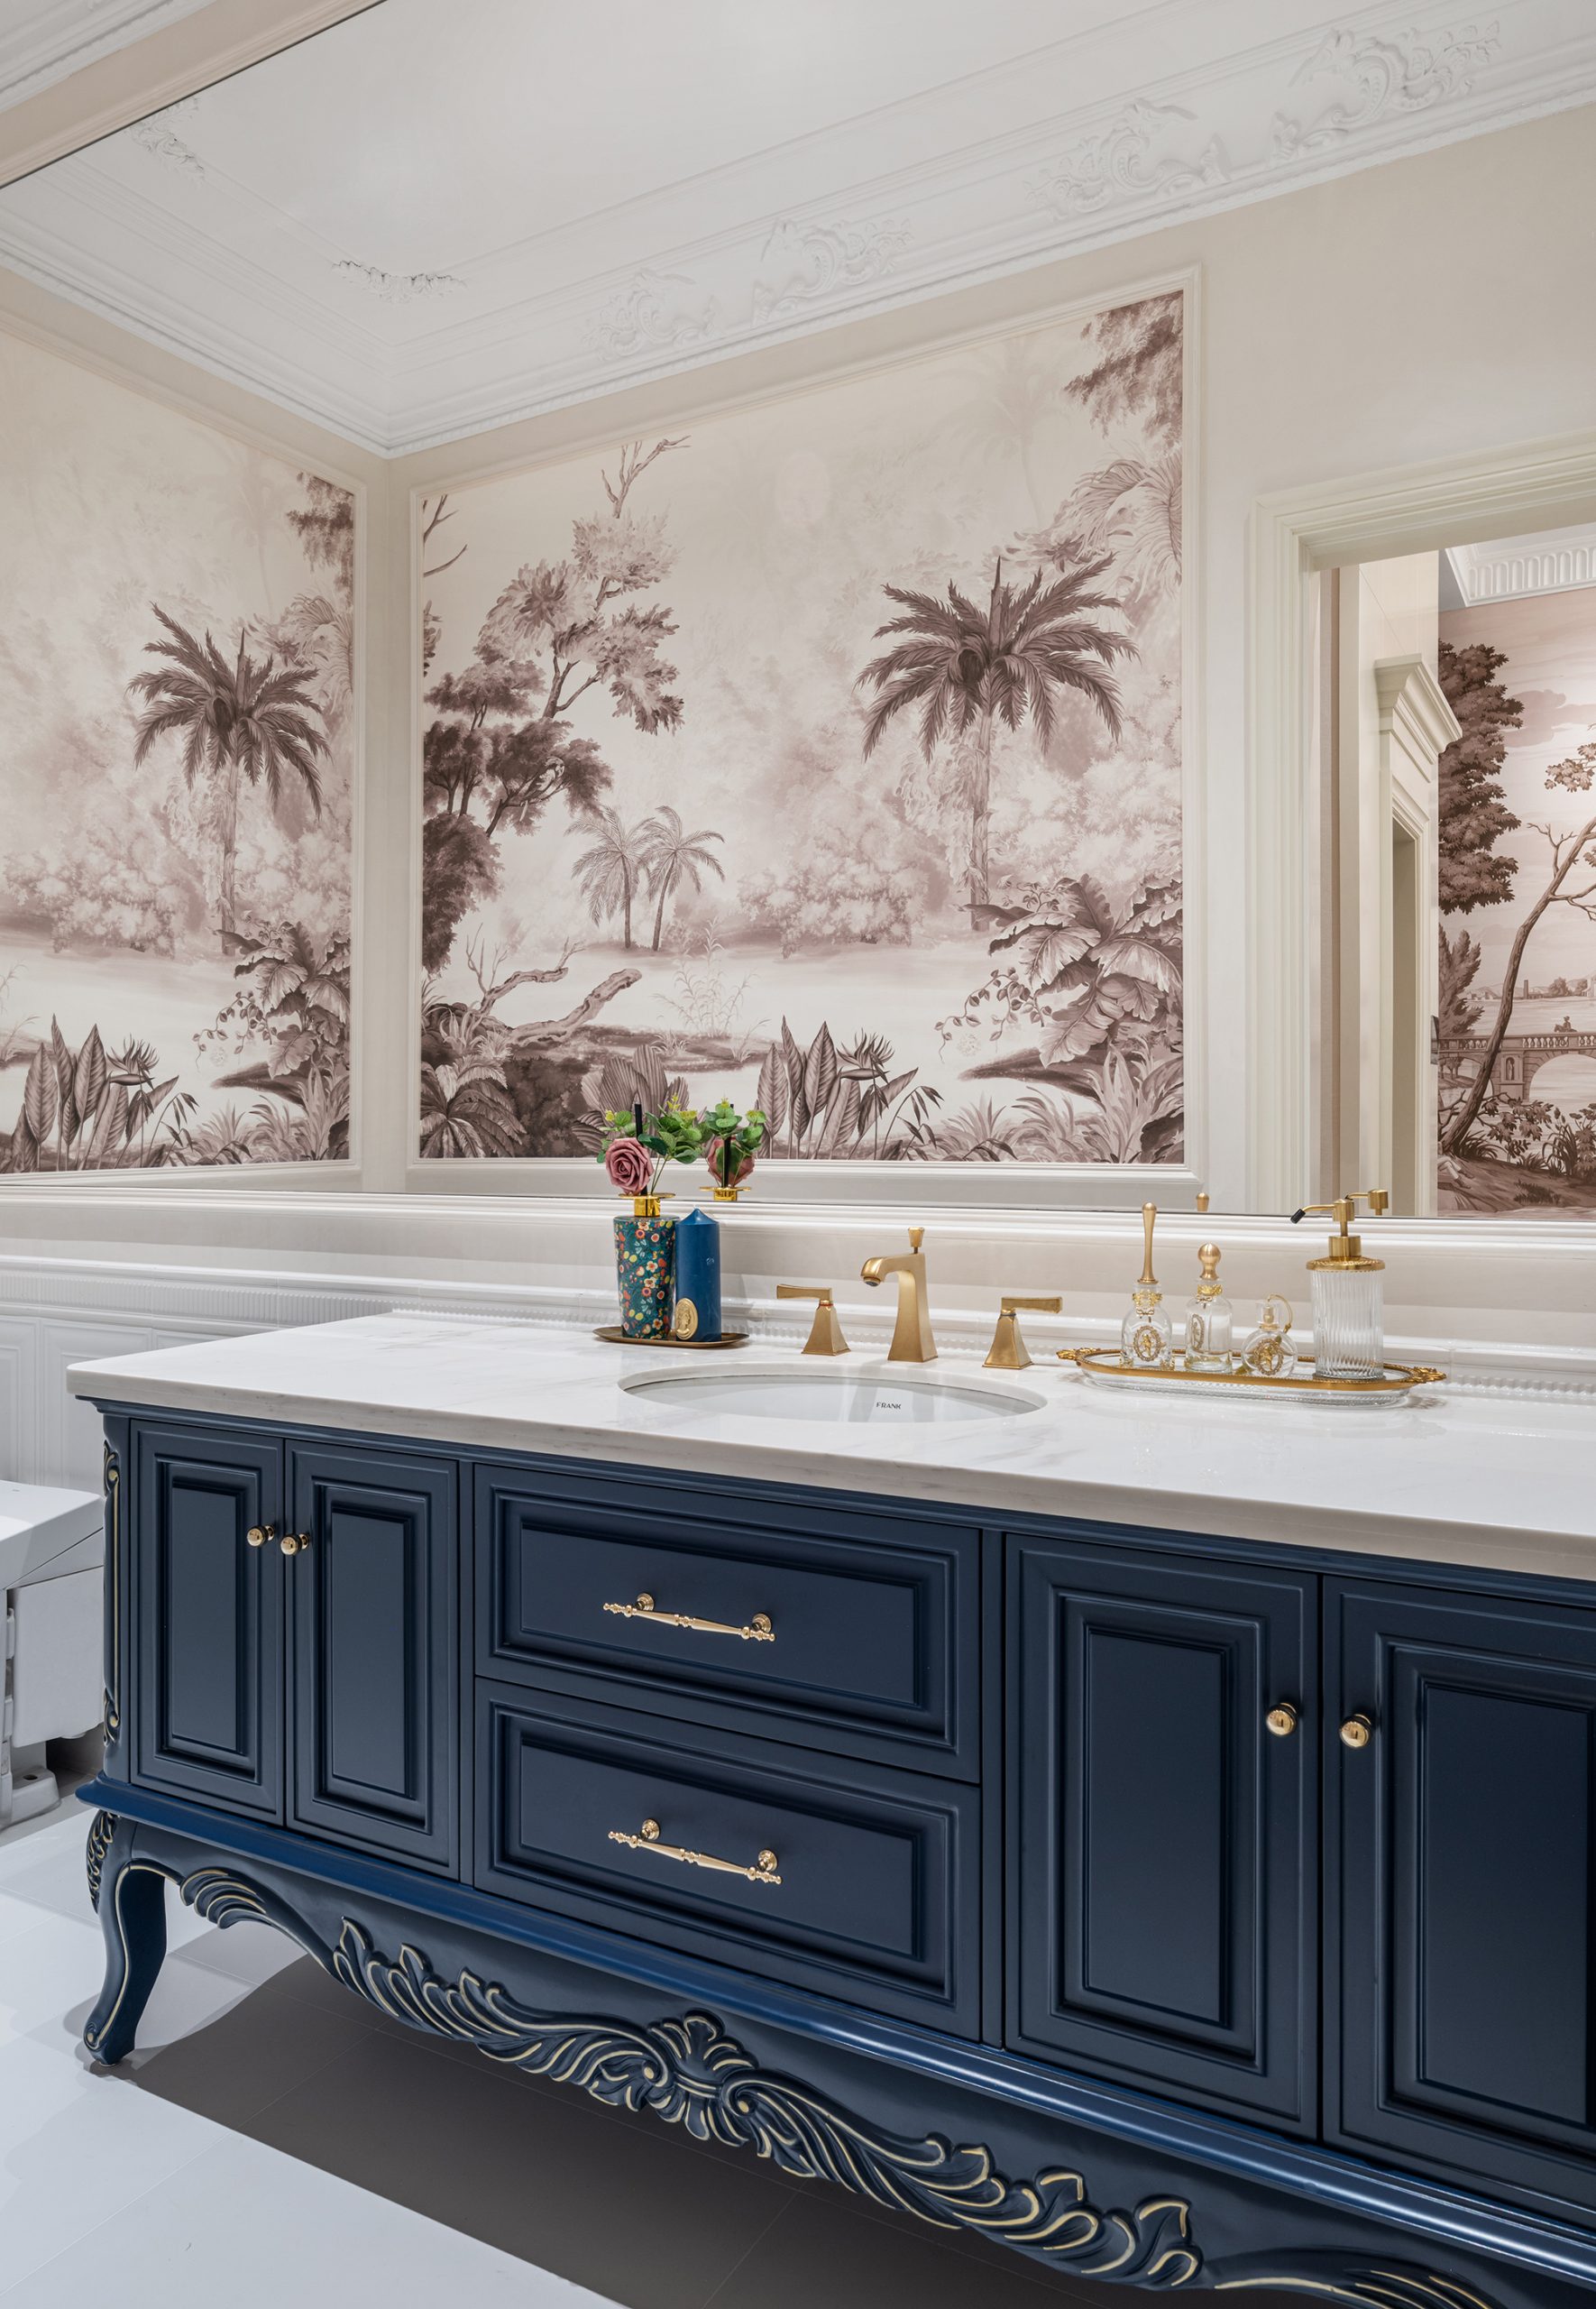
The guest bathroom continues the refined aesthetic through minimalist detailing. The vanity echoes the living room’s blue palette, while metallic accents introduce a subtle layer of brightness, maintaining continuity with the communal spaces.
As Xia Fu notes, Ms. Zhang’s aspirations extend beyond decorative styling. Instead, the home expresses ritual through spatial proportions, rhythm, and the interplay of natural light and shadow.
While the communal areas establish the overall design language, colour becomes a storytelling device within the private quarters. Each room adopts its own palette, reflecting the personalities and experiences of its occupants.

Located on the ground floor, the elders’ suite embraces a French Chinoiserie aesthetic. A balanced interplay between vibrant tones and grounded hues creates a space that feels both lively and calming, carefully tailored to comfort and practicality.
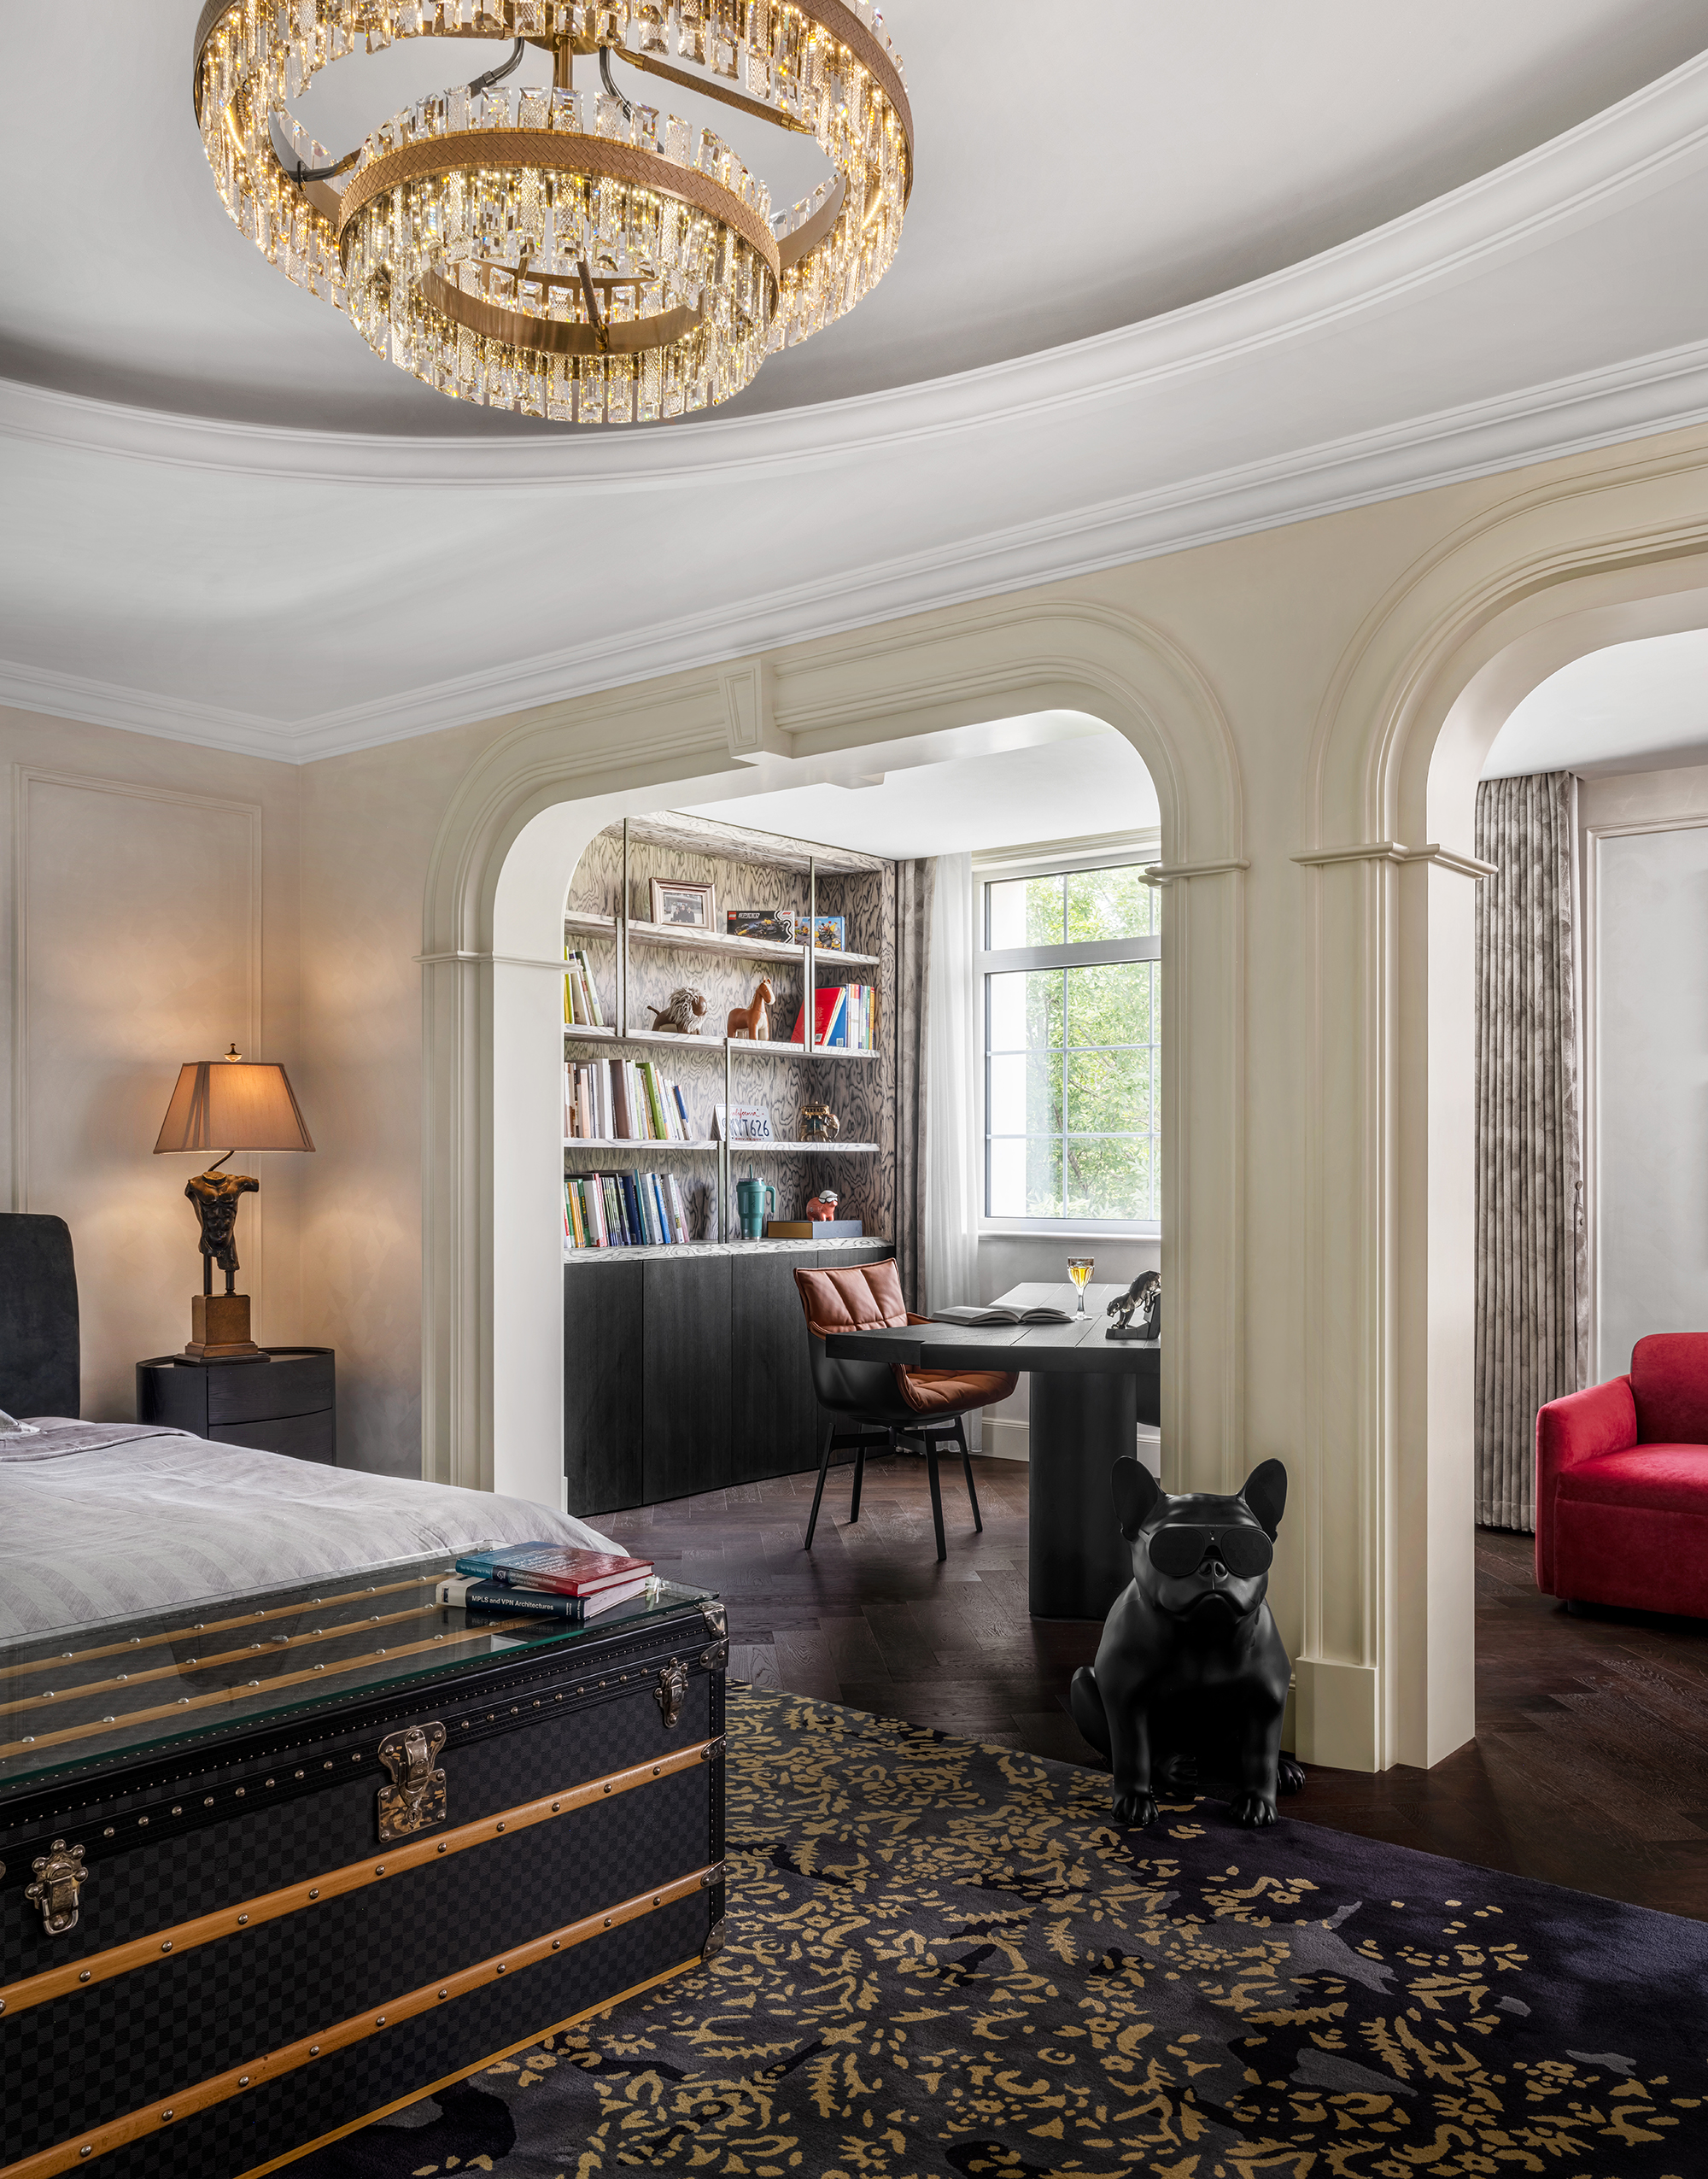
The third floor houses the children’s bedrooms. The son’s room is anchored in a charcoal black palette, softened by textured off-white wall coverings that capture light delicately. A custom display shelf beside his study area showcases his model collections and academic achievements, adding a personal narrative to the space.
The adjoining bathroom extends the same visual language. Charcoal tones continue across surfaces, while geometric black and white floor patterns introduce dynamic contrast against crisp white walls, resulting in a clean and functional environment.
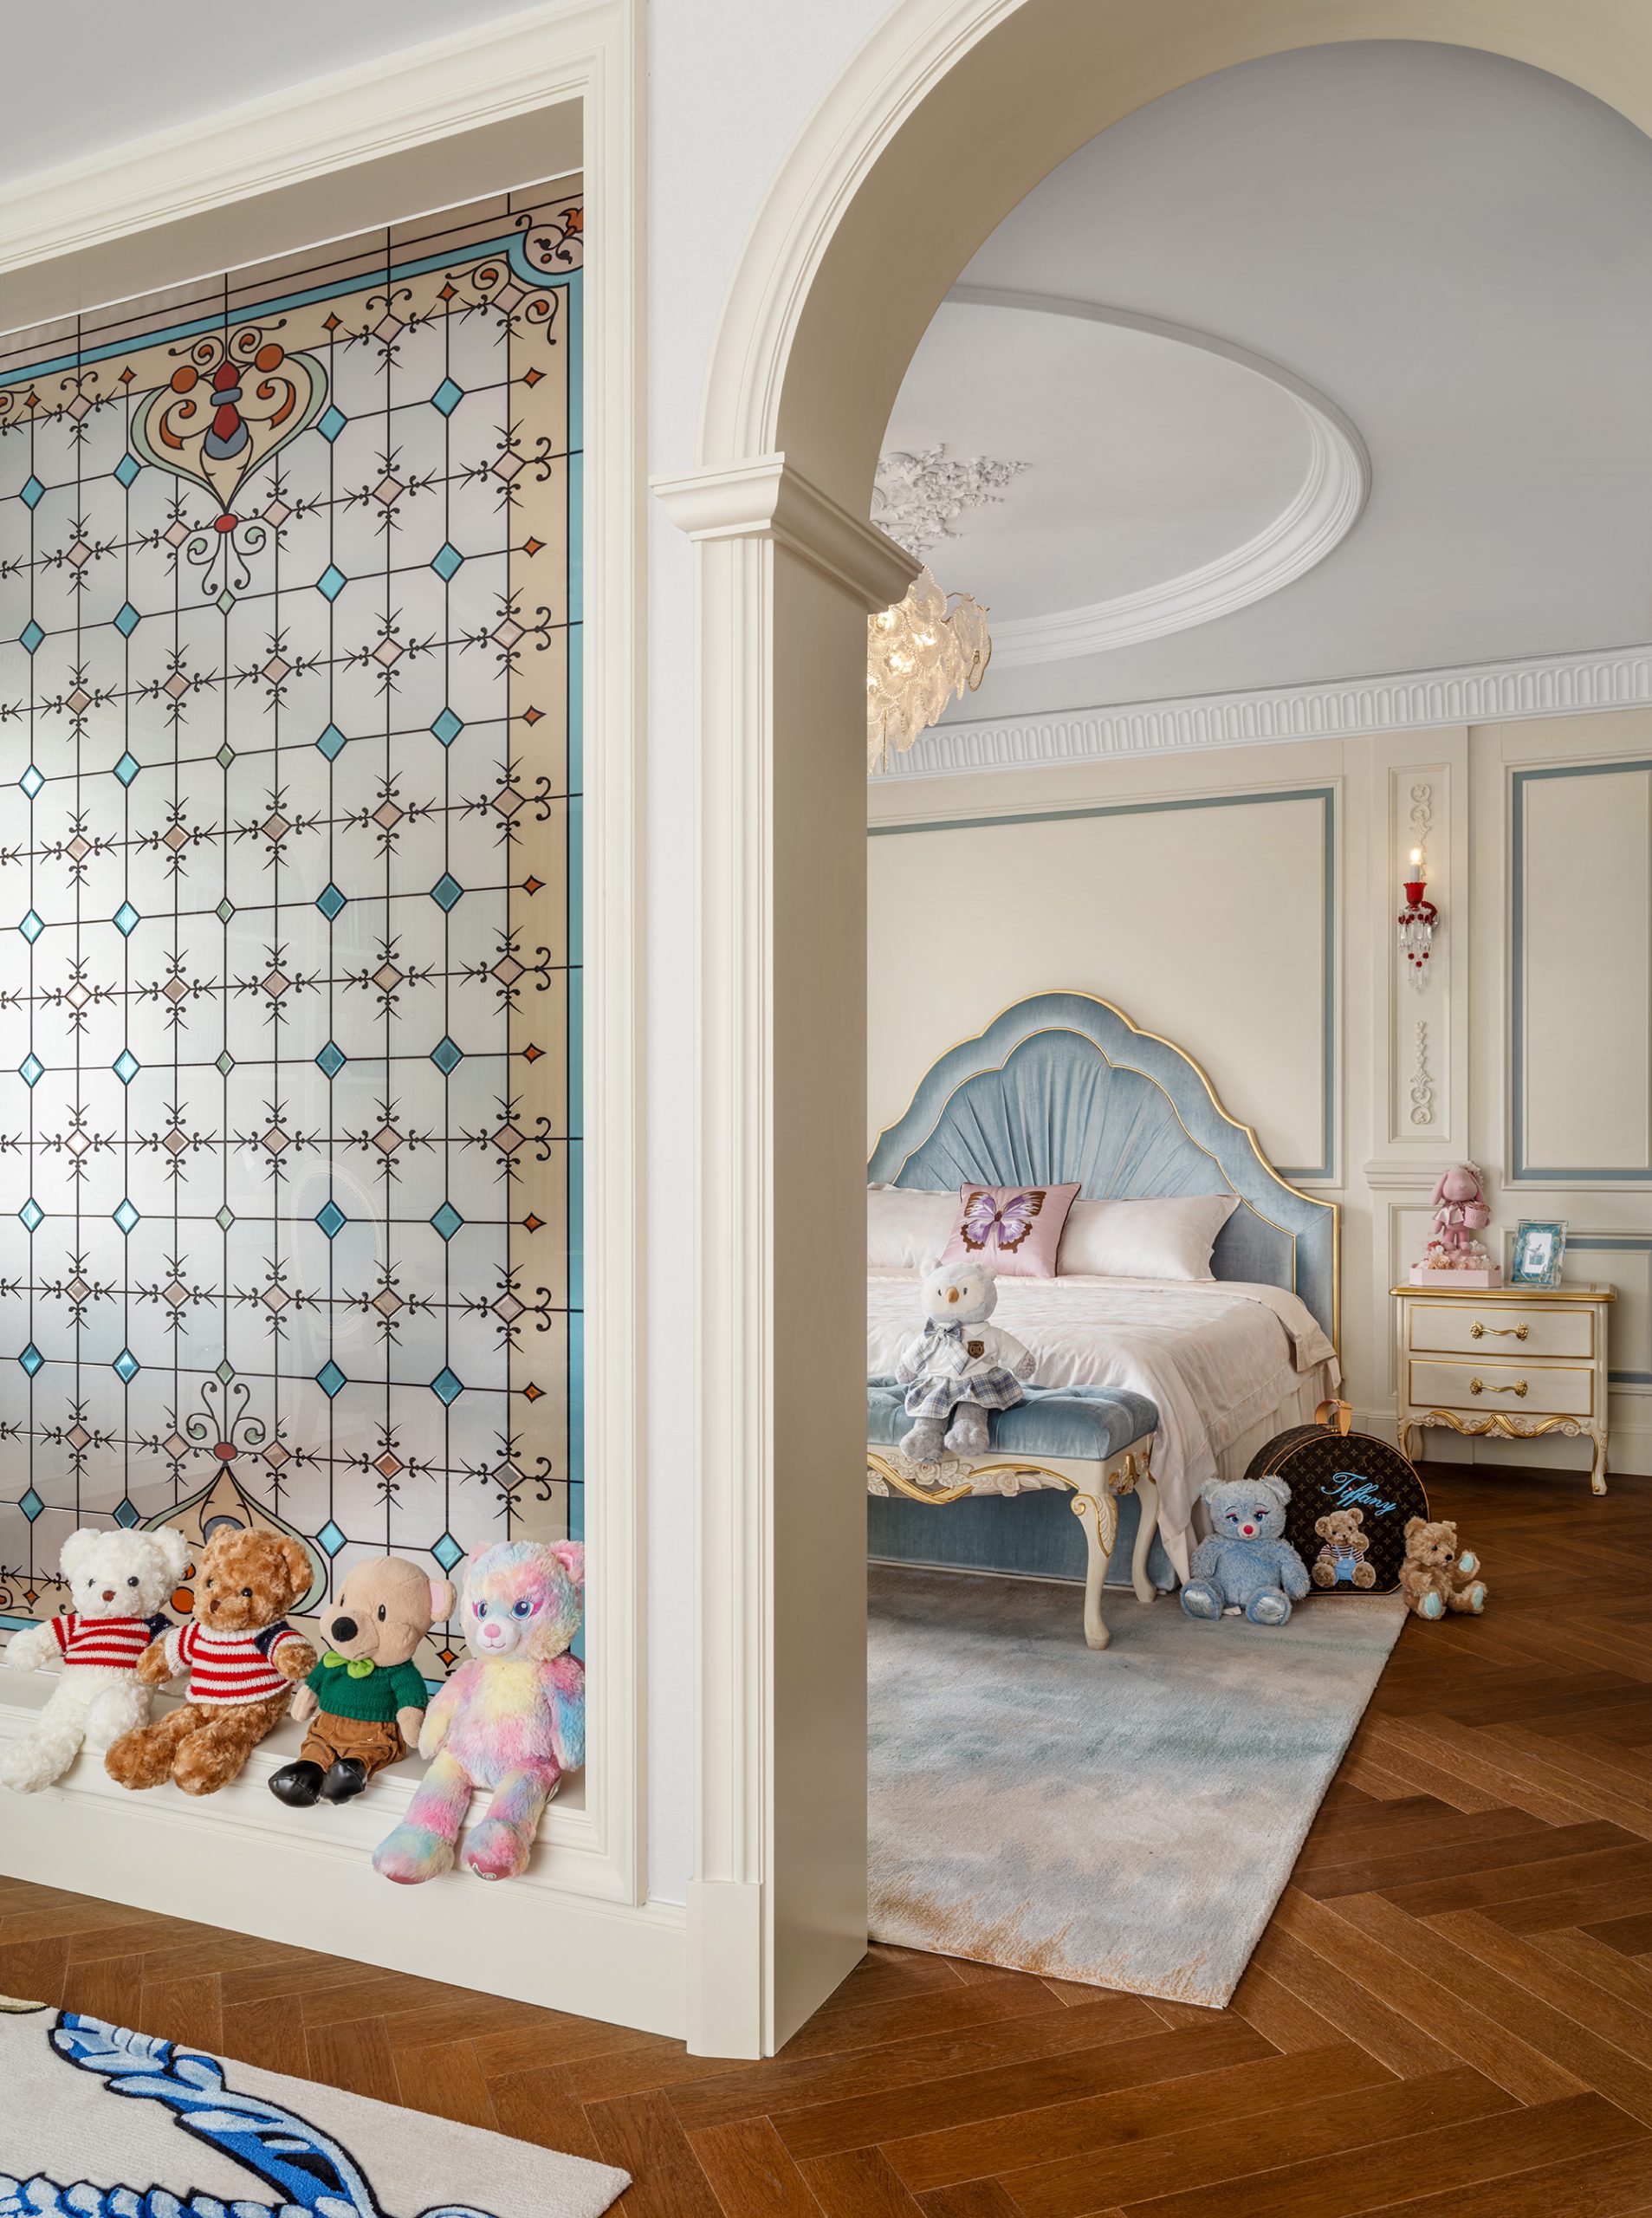
In contrast, the daughter’s bedroom expresses a softer, feminine sensibility. Pale pink and creamy white tones blend harmoniously, creating a gentle and comforting atmosphere. Decorative cushions, plush toys and personal mementos shape a dreamlike sanctuary.
Her study room reveals her evolving individuality. A charcoal desk paired with a playful pink desk lamp creates a balanced contrast, while a white shelving unit functions as a growing gallery for books, artwork and keepsakes. Her bathroom continues this thoughtful detailing. Warm wood flooring adds tactile comfort, while a bold pink vanity echoes the bedroom’s palette, introducing a playful yet refined character.
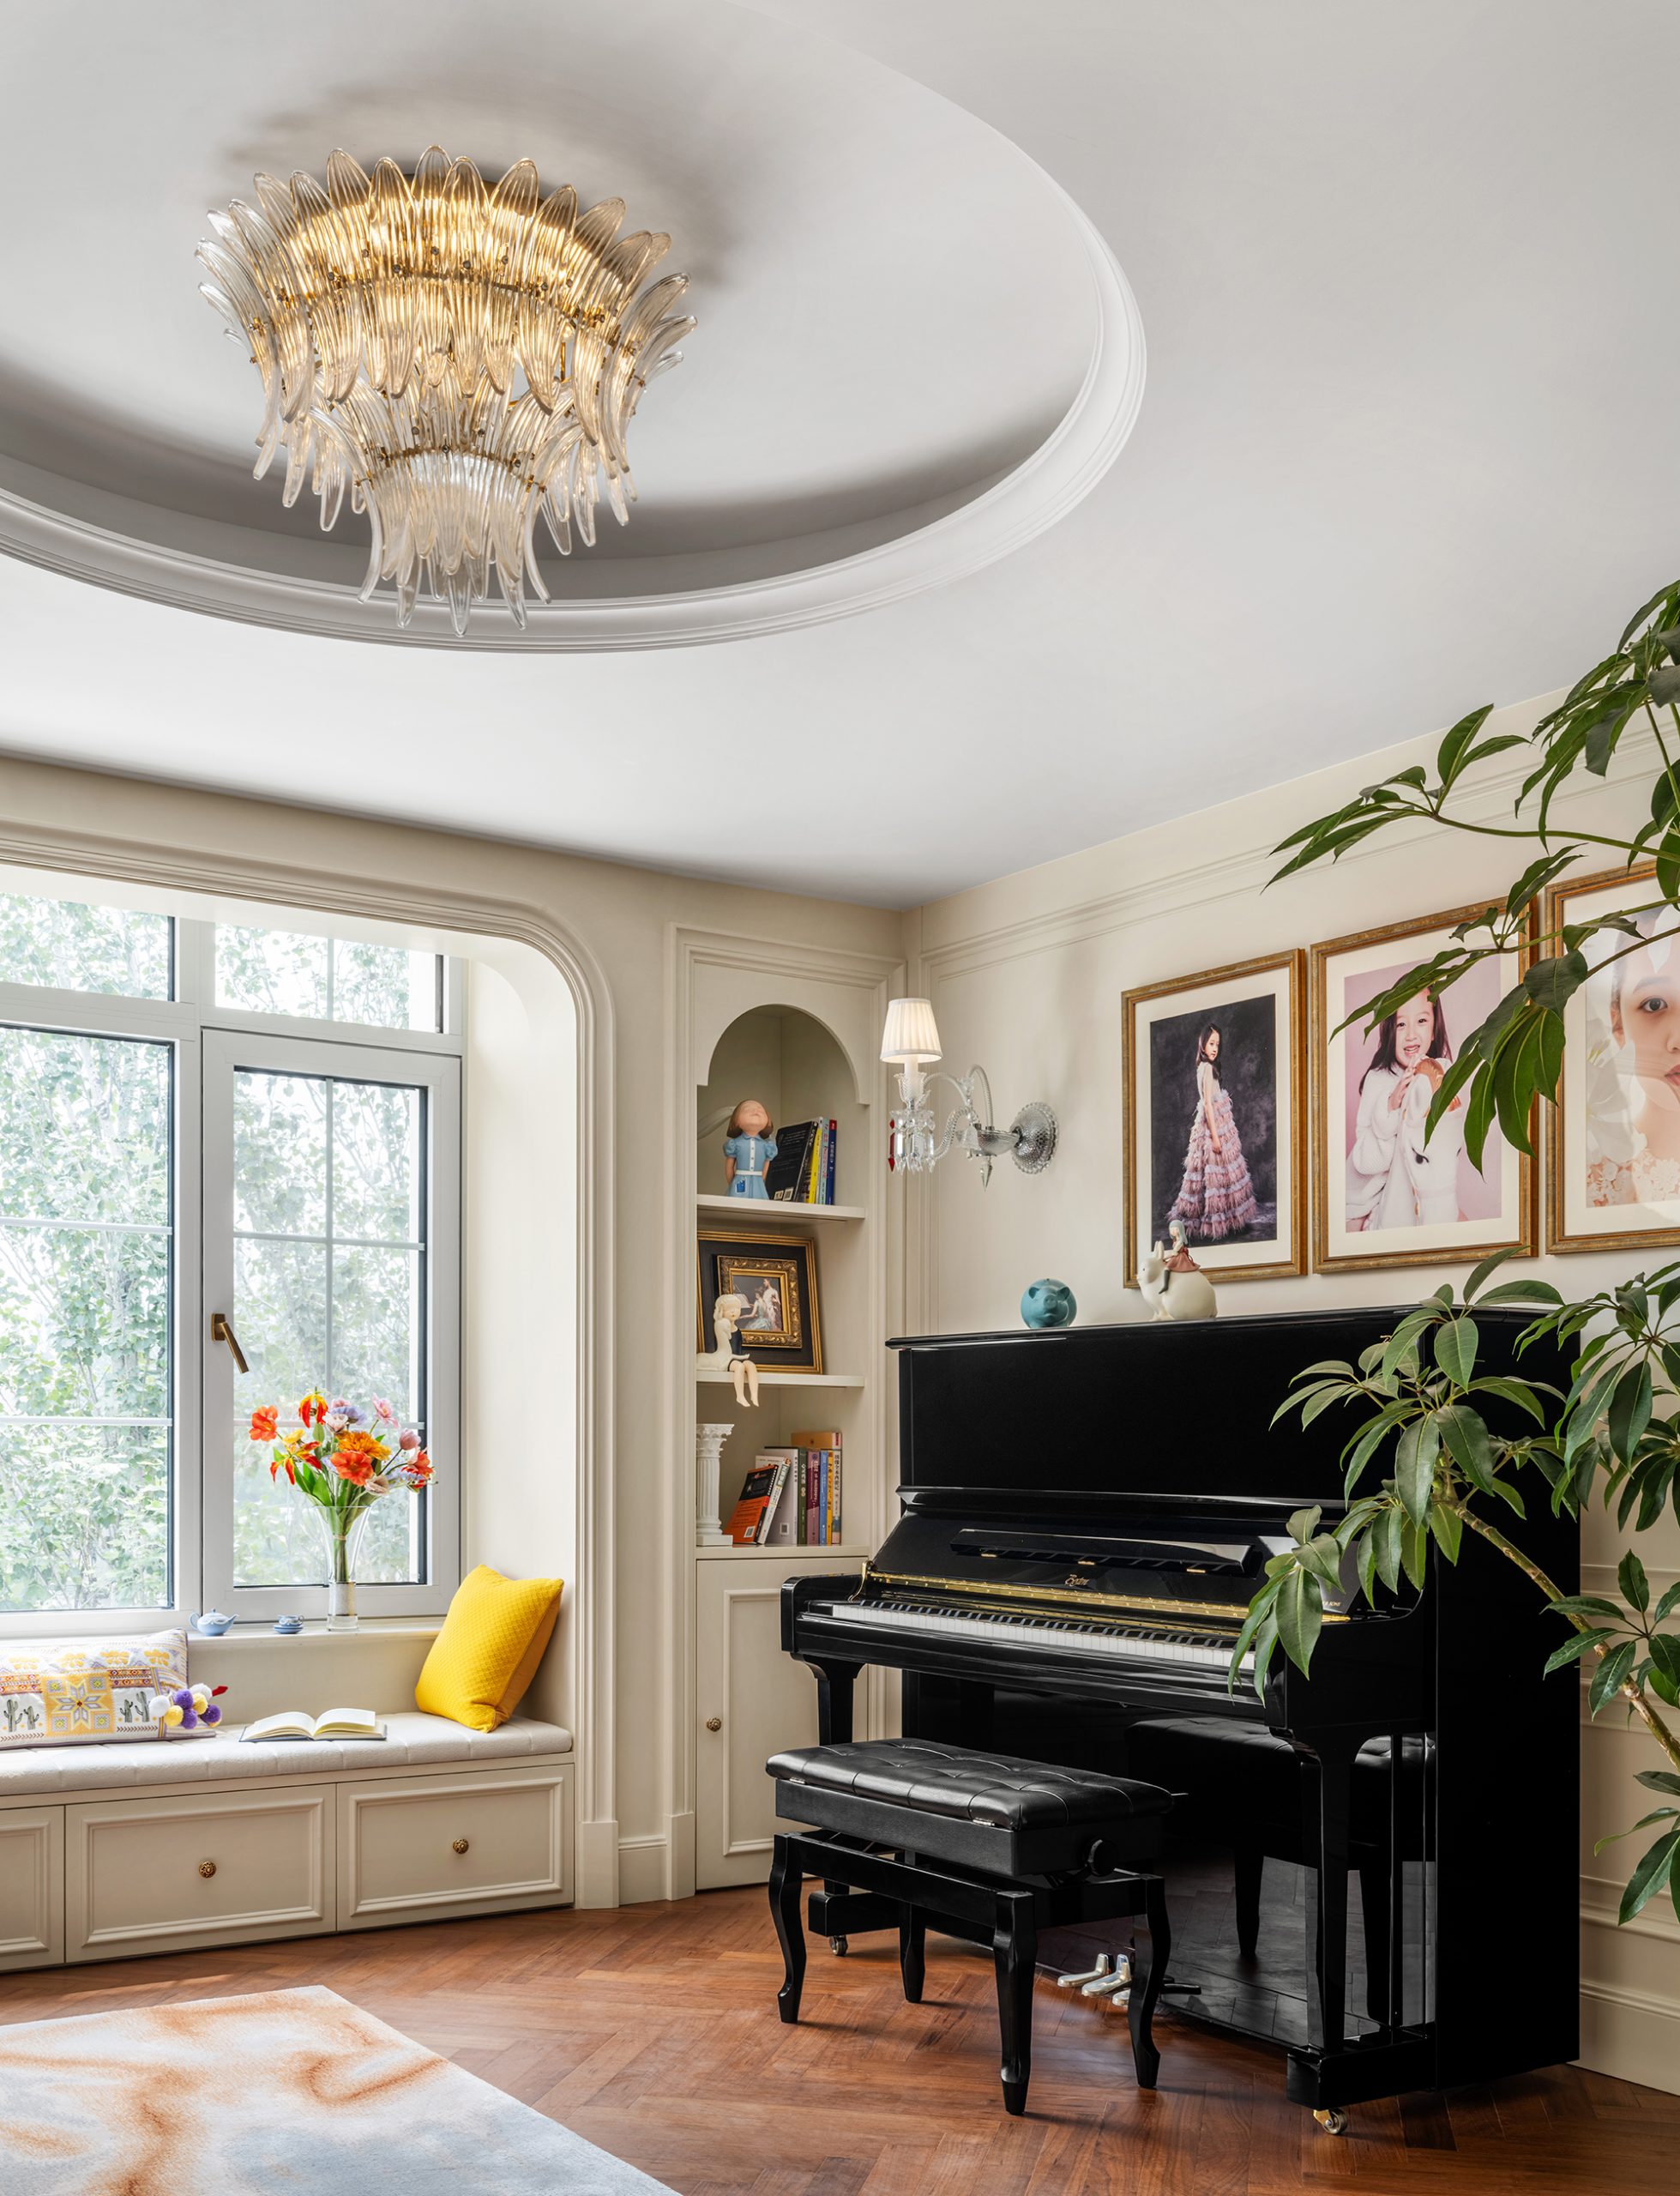
Connecting the two suites is a shared lounge that functions as both a piano practice area and a family gathering space. When music fills the room, it becomes an artistic sanctuary; at other times, it serves as a flexible zone for conversation and relaxation. Throughout the home, artefacts collected by Ms. Zhang during her travels, alongside the children’s certificates and awards, are carefully displayed. These items move beyond decoration, becoming emotional markers that enrich the living environment.
Through extensive collaboration, Xia Fu and Ms. Zhang agreed that while functionality remains essential, design must also reflect personal experiences and cultivate a sense of ritual that elevates daily living. A well-designed home must balance solitude and social interaction, creating opportunities for both retreat and togetherness.
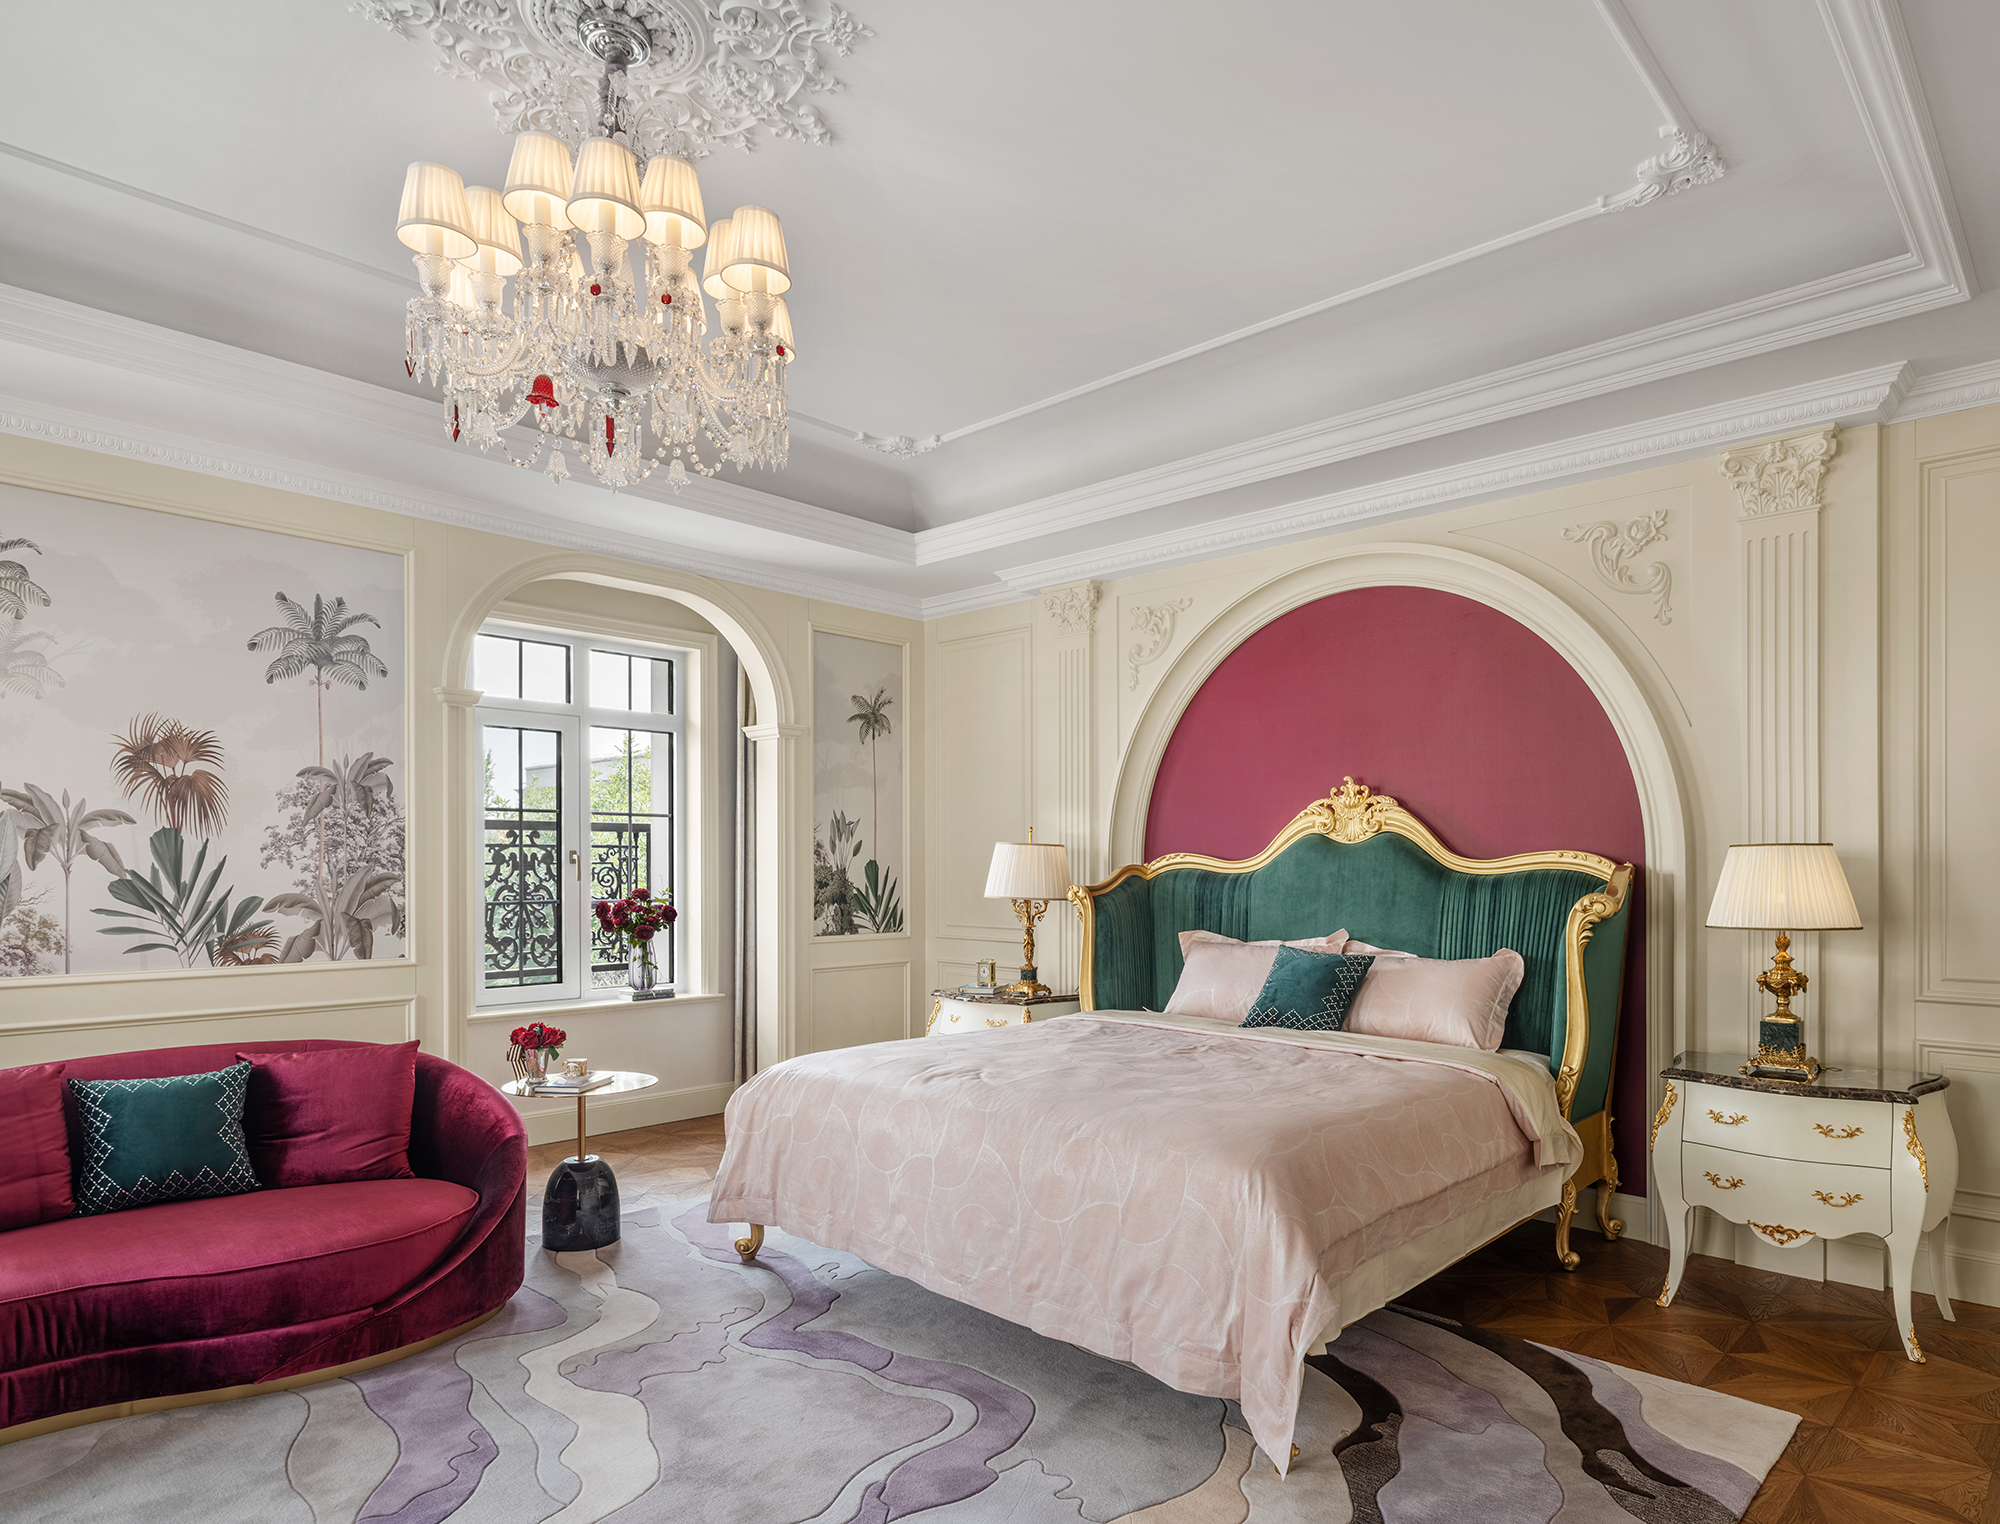
The fourth-floor master suite offers enhanced privacy and tranquillity. The bedroom features a calming palette of muted grey and creamy white, anchored by an emerald velvet headboard that creates a cocooning sense of comfort. Instead of ornamental emphasis, attention is placed on tactile quality — from mattress support to the texture of bedding and pillows.

Separate walk-in wardrobes reflect individual preferences while maintaining visual cohesion. Ms. Zhang’s wardrobe resembles a curated boutique, featuring glass cabinetry and integrated lighting that display accessories like art pieces. Her husband’s wardrobe prioritises functional organisation, with dark wood finishes adding depth and grounding the space. A connecting door allows both independence and intimacy.
The master bathroom features dual vanities and a bathtub positioned beside a window overlooking the courtyard. Carefully selected materials — natural stone, metal fittings and glass — combine to create a luxurious yet calming bathing environment.
The basement serves as the family’s entertainment and wellness zone. A professionally designed home theatre provides cinematic experiences, while a billiards table encourages family bonding. A fitness area facing the courtyard connects exercise routines with views of nature.
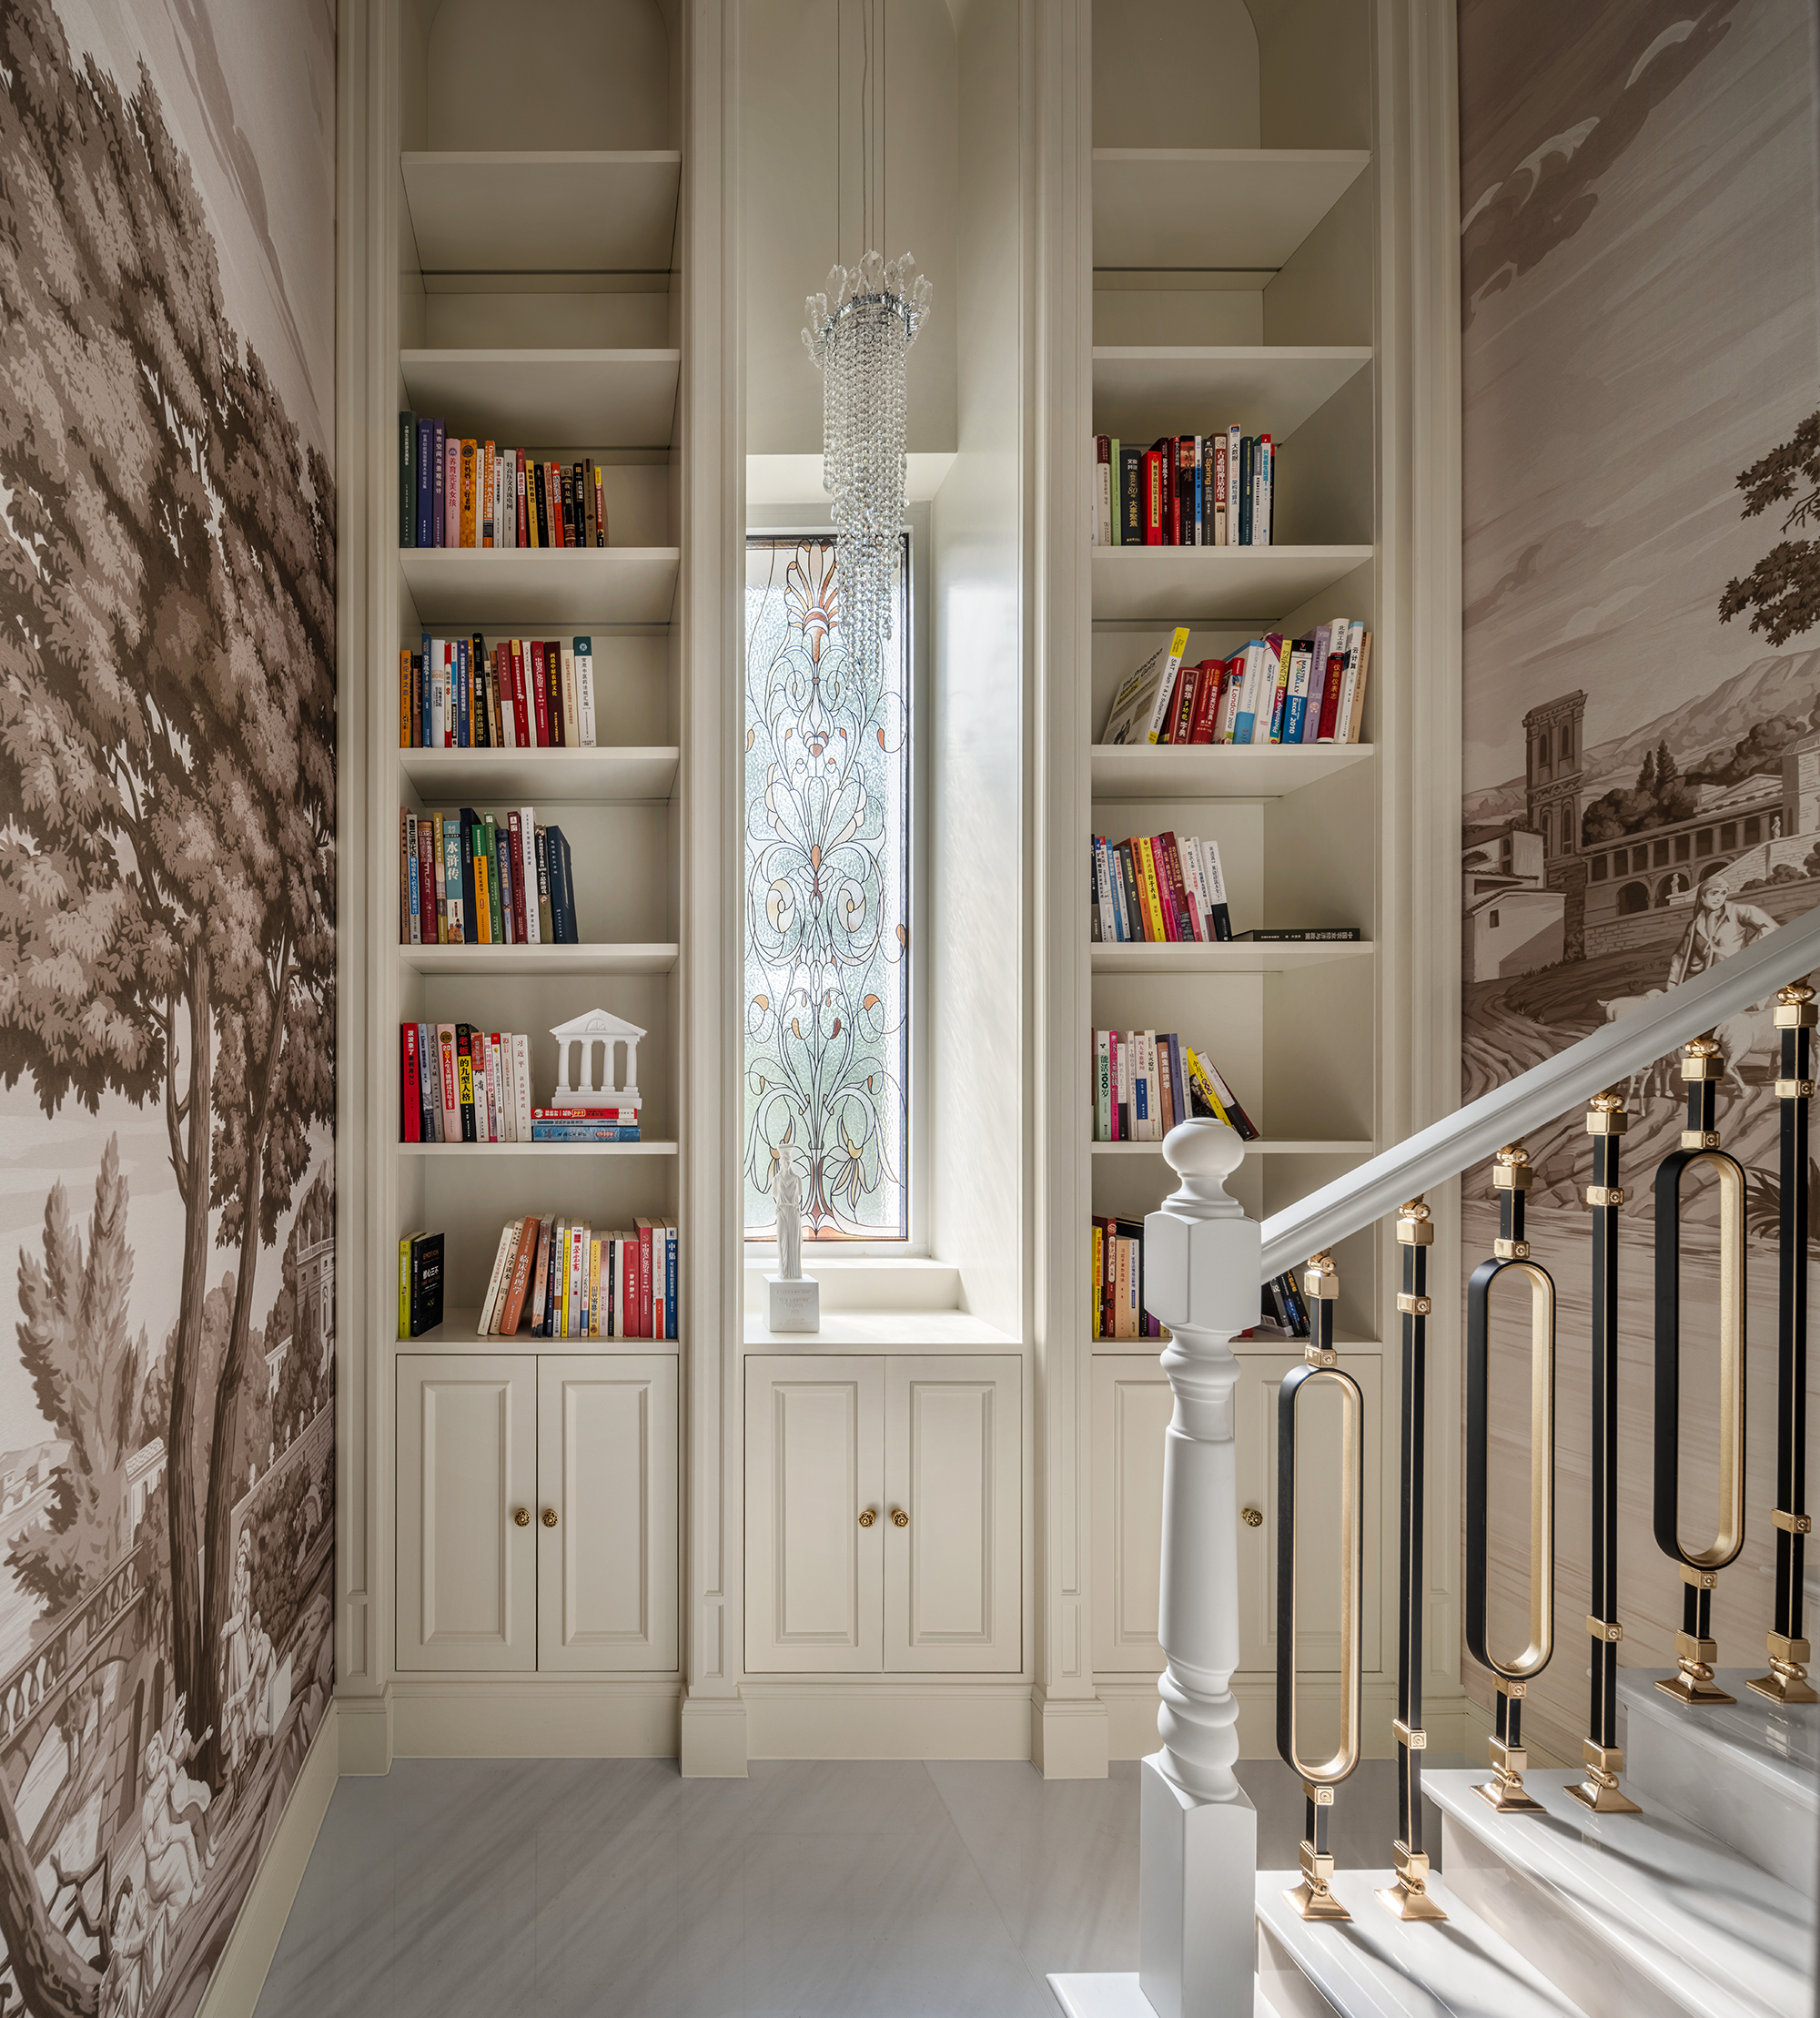

The staircase becomes more than circulation; it serves as an emotional connector between levels. Chance encounters on landings and fleeting shared moments contribute to the home’s everyday warmth. The journey through the home begins at the curved foyer, where gentle spatial transitions guide movement inward. Corridors function as experiential pathways where light shifts subtly, creating changing moods throughout the day.
At the corridor’s end lies the sunroom — a tranquil space in direct dialogue with nature. Without a fixed function, it accommodates reading, tea rituals, quiet reflection or simply observing the rain. Extending from the sunroom, the courtyard connects the family to seasonal rhythms. Spring introduces budding greenery, summer brings the sound of cicadas, autumn invites the collection of fallen leaves, and winter transforms the landscape into a serene snow-covered scene. Here, nature becomes the home’s most powerful decorative element.
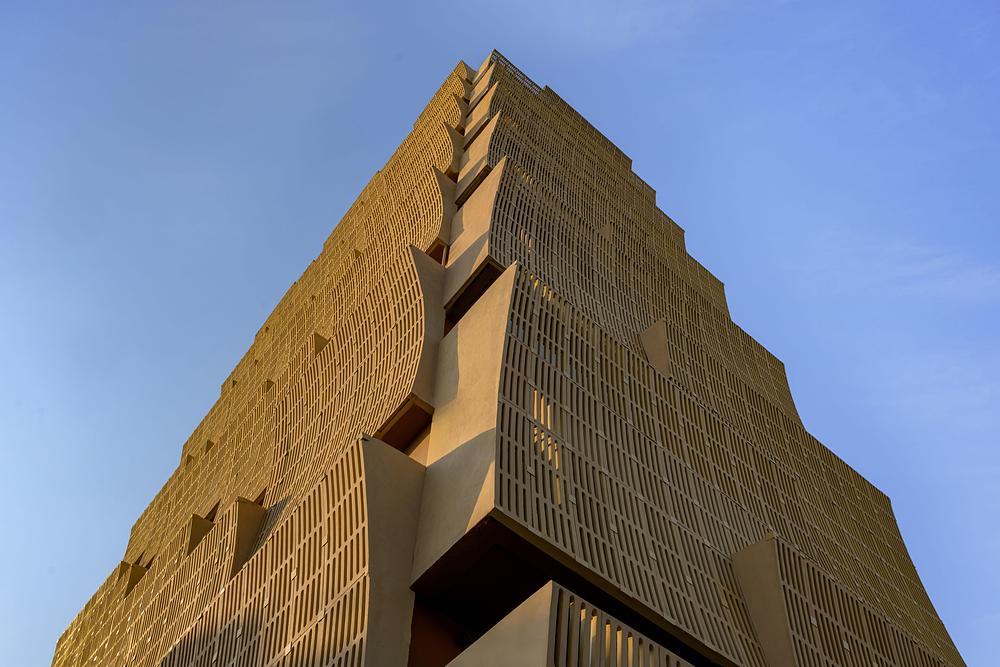
Cielo is a compact residential building in Nagpur city, Maharashtra India. On a relatively small site of 900 sq.m. a total buildable area of 3600 sq.m. is built based upon the prevalent rules & client requirements. The mandatory open spaces on all sides generates a buildable area of only 270 sq.m. at each floor.
-
- Photo credit: Vinay Panjawani

A single 4-bedroom apartment is planned at each floor in this 12-storey building. Three of the bedrooms are located on three corners with the kitchen forming the 4th corner to facilitate cross-ventilation in each room. The living spaces are centrally located to form the focal social interaction space.
Nagpur forms the geographical centre of India with extensive summers and temperature in excess of 40°C for 8 months annually. Taking cognizance of this climate each of the main rooms opens into two balcony spaces, one open and one screened. This helps to reduce heat gain substantially, simultaneously providing sheltered open spaces to each room.



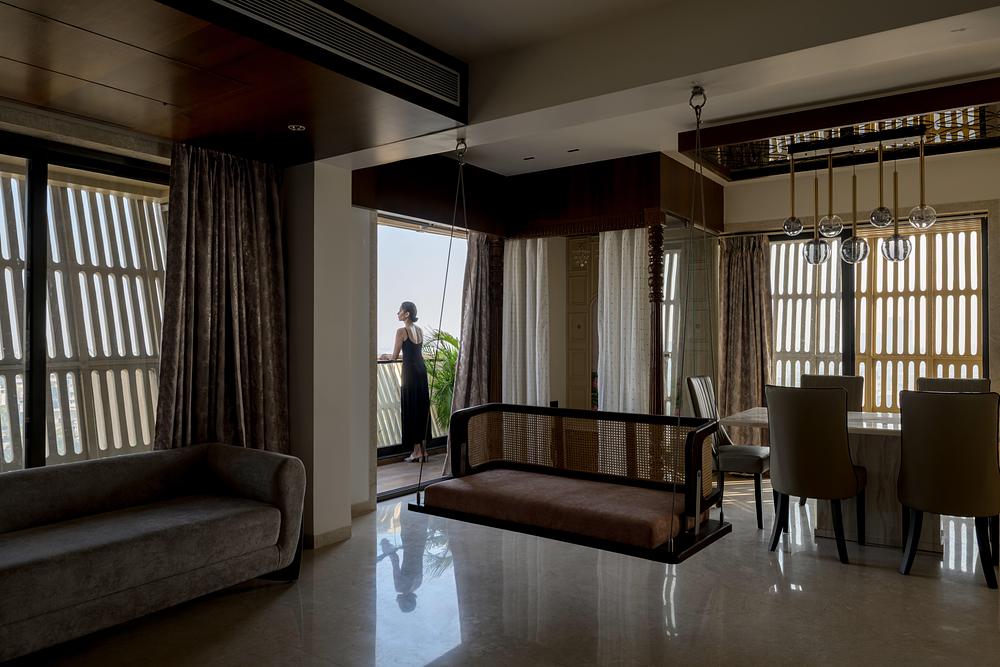
The screened bays are designed as sectional curves, forming a screen at the lower level & curving outwards to form a balcony at the upper level. These sectionally curved screens alternate horizontally & vertically across the building, providing protection from heat, forming green open spaces for each room & lending a sculptural quality to the building. These screens allude to the architectural heritage of the region where screens have existed since the 17th century.
Cielo is designed to create naturally cross ventilated spaces that are sheathed in response to the climate. The lifecycle carbon footprint is reduced substantially by the design that includes an entire solar panel roof, water harvesting and recycling in addition to the screened envelope to mitigate heat gain and reduce air-conditioning cost.
Ran & Morris Creative Partnership, a globally recognised, award-winning interior design practice, has unveiled Sofitel Bucharest, a restoration of the Oscar Maugsch Palace into a branded luxury hotel in the heart of Bucharest, Romania, at the historic University Square. The five-star hotel features 157 guest rooms across four floors, as well as an atmospheric lobby, two restaurants, a dynamic event hall, and a spa.
Embracing Sofitel’s mantra of l’Art de Vivre, Ran & Morris focused on developing a design proposal to position the luxury hotel as an expression of French luxury viewed through the unique historical lens of Bucharest.
-
- Photo credit: MOD Studio
-

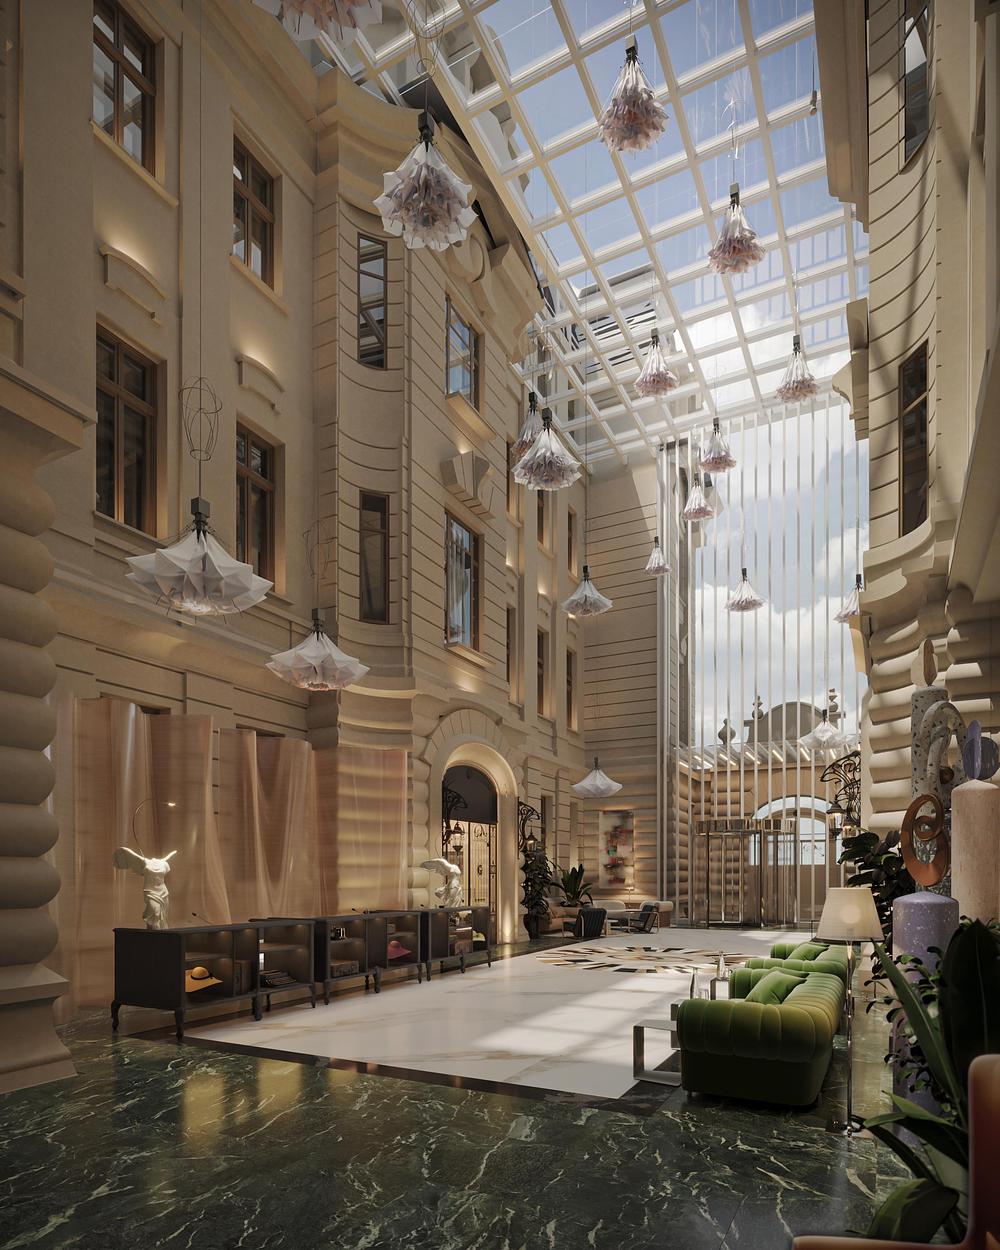
- Main lobby
“Design has a relationship with the path of history, and it is from a convergence of historical elements that we built the narrative for this prominent Bucharest building,” says Ran Yanuv. “Most of our projects begin that way, and it is only once that narrative has been written that the design process truly begins.”
In a vibrant capital city defined by a mix of Soviet-era architecture and numerous historic and cultural sites, Bucharest was once known as Micul Paris, or Little Paris, for its early French architectural, cultural, and social influences. Harnessing those core narratives, while remaining focused on the refined French luxury exuded by the Sofitel brand, Ran & Morris applied their renowned “story-catching” methodology to selecting design elements from multiple layers of influence.
“We consider ourselves to be story catchers in interior design, and we approach projects like archeologists revealing the details,” explains Morris Algazi. “We dig deep to find the authentic story of the culture and everything that once thrived in a building, a neighbourhood, and a city.”
With a mandate won for a proposal selected from design studios from around the world, Ran & Morris began the process of unifying two adjacent buildings into a singular vision. In collaboration with Cumulus, a leading Romanian architectural firm, they laid out plans to join two buildings, the first built in the late nineteen century, and the second as an extension in the early twentieth century. With both buildings designed by the same architect, there were many consistencies in the structural lines of the two three-storey buildings, which greatly facilitated that process.
“It felt as if someone had the intention of fusing the buildings from the start,” notes Ran Yanuv. “With that original intention, it became more of a process of creating links, rather than breaking down barriers.”
-
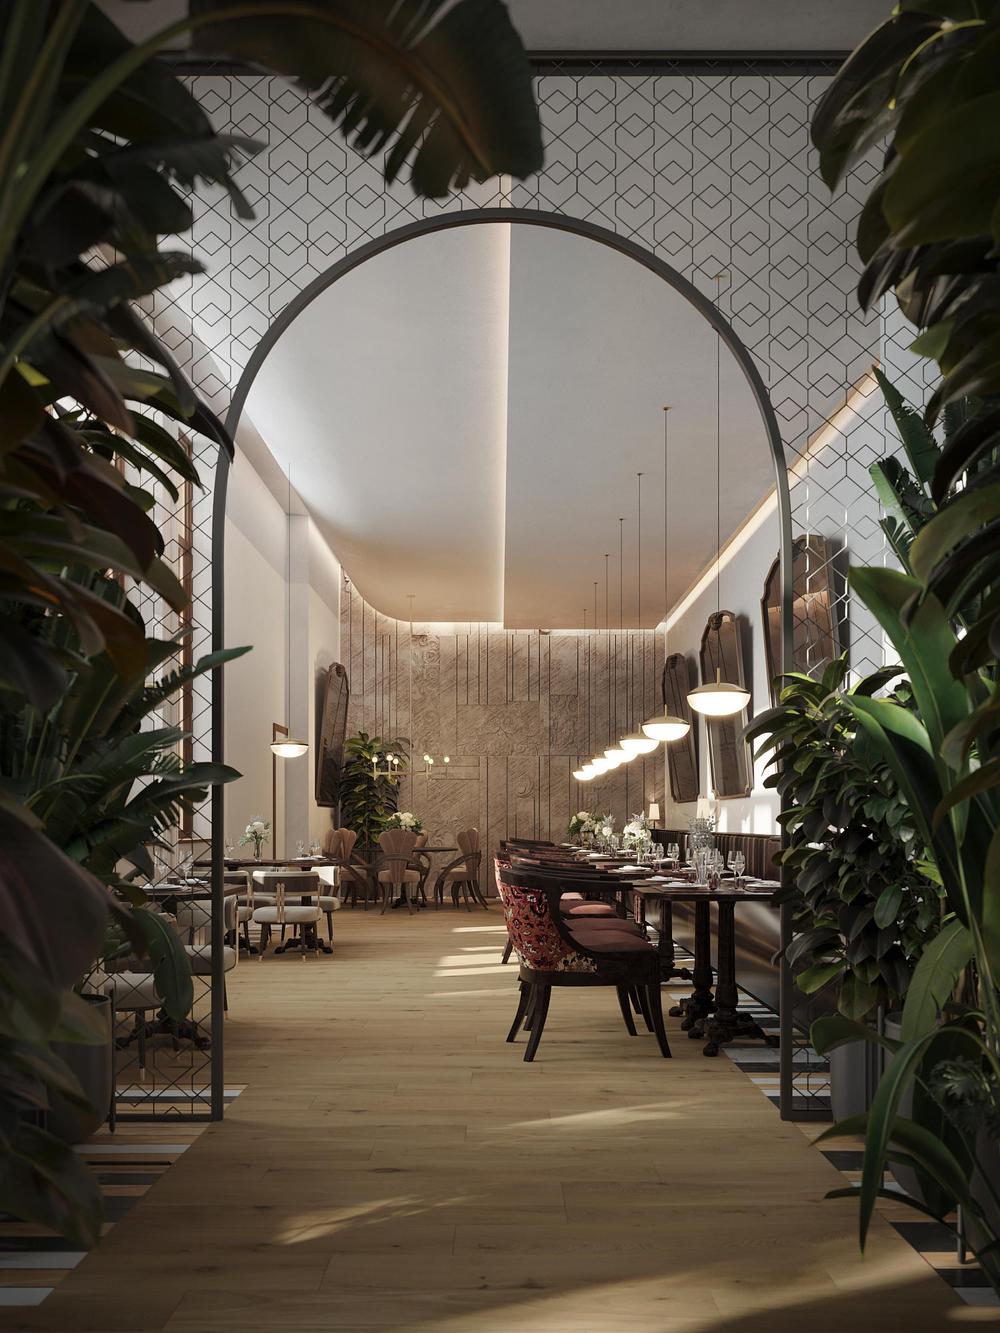
- Main resturant
-
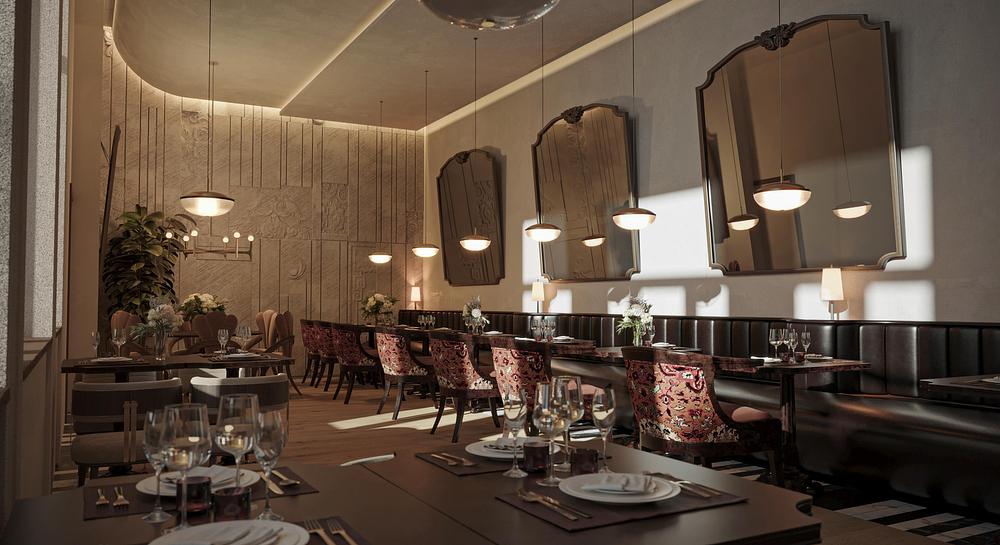
- Main resturant
-
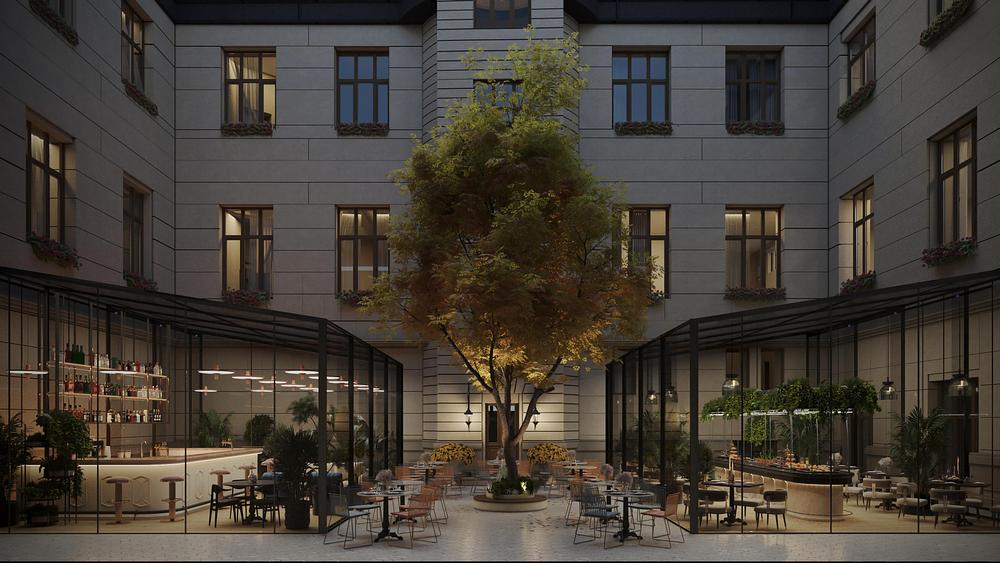
- Main resturant’s patio
A rear servicing courtyard quickly emerged as the logical entranceway for the new hotel, and a passageway between the two buildings was enclosed under a spectacular 14-meter-high skylight. Under the skylight, a formidable lobby was envisioned by the architect, with Ran & Morris contributing design insight to help accentuate the verticality of the space, while retaining many of the structure’s original architectural features. A fourth level was also added to both of the buildings to accommodate newly-designed spaces.
The history of the two buildings includes their transformation from an elite residence into a bank, and Ran & Morris saw an opportunity to transform a former exhibition space designed for the latter into a dynamic, multipurpose ballroom.
“We suggested something that could be developed not only for use as a typical ballroom, but also as a dynamic space for fashion shows, concerts, and much more,” explains Morris Algazi. “By integrating adjustable lighting and enabling layout transitions, we facilitated atmospheric changes that make it an ideal space for multiple types of events.”
As a finishing touch, Ran & Morris incorporated an exterior patio into the interior design, enclosing it to create an extension to the hotel’s main restaurant. With the interior spaces of the Sofitel Bucharest mapped out, Ran & Morris shifted their focus to considerations of what could be restored, and what new elements could be introduced.
-

- Ballroom
-

- Hotel corridor
“The concept of hospitality is evolving around the world, and we discussed that evolution with Sofitel when approaching the lobby design,” says Morris Algazi. “Lobbies have traditionally been spaces where people typically sit and wait, but we proposed something far more dynamic that would attract people through its core functions.”
With a green light from Sofitel, they infused the lobby with elements meant to create an atmosphere akin to a stroll down a Paris street, with a traditional French-style café, comfortable seating, and a vibe that feels like being part of a neighbourhood. Distinctive kinetic lighting fixtures were integrated into the expansive lobby ceiling, contributing to the spatial and experiential quality of the space.
They then extended their storytelling to material choices, finding ways to masterfully blend historic, cultural, and luxury influences. Soft curves, sculptural silhouettes, and warm classical tones embrace preserved classical façades and ornamental stonework. Culturally-rooted interiors are infused with the polish of contemporary luxury and French elegance through the application of tactile materials, delicate lighting, and a palette inspired by limestone, brushed brass, and the muted shadows of the city.
“The idea of Bucharest once being known as ‘Little Paris’ was a central theme that guided all aspects of this project,” says Ran Yanuv. “It became our core vision, and the story that we focused on telling from the very beginning.”
Modern interpretations of neo-classical motifs wrap around a selection of bespoke Parisian furnishings, dressed in textiles inspired by Romanian culture, and brought to life through strategic applications of lighting and textures.
With the history of the buildings encapsulating both residential and commercial functions, many of the original room layouts were retained as guest rooms marked by varying dimensions and unique shapes. In keeping with a French luxury brand being implemented within a Romanian city, Ran & Morris had to make a series of decisions as to which cultural elements would be included and highlighted in a balance that captured both essences.
In approaching the room design, the process was like conducting a workshop, including deep dives into core elements of Romanian culture that could be incorporated into the familiar five-star luxury that Sofitel is known for. From fabrics, to artwork, French design dominates the guest rooms, with Romanian culture captured through the inclusion of beautiful artistic headboards designed by local carpenters.
-
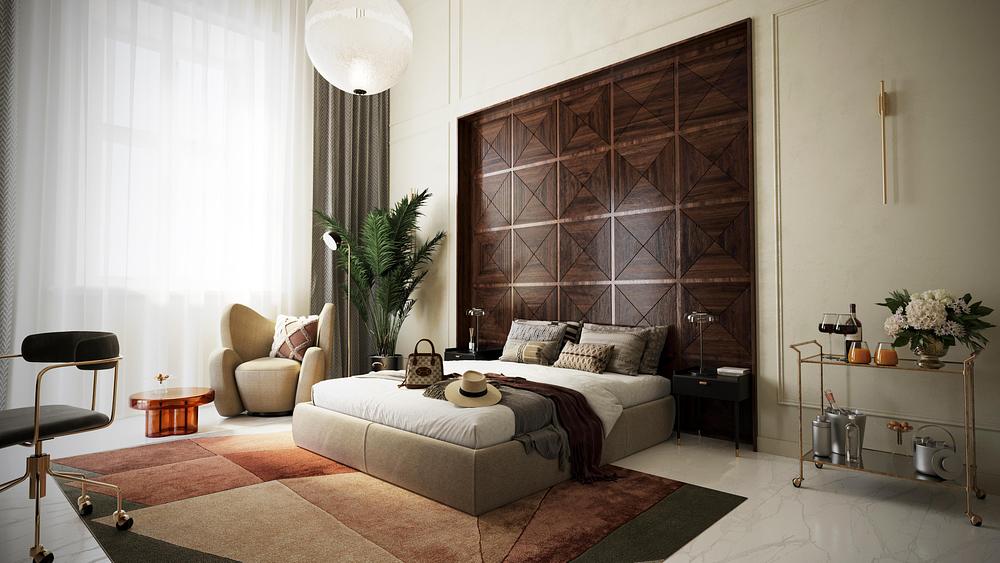
- Standard room
-
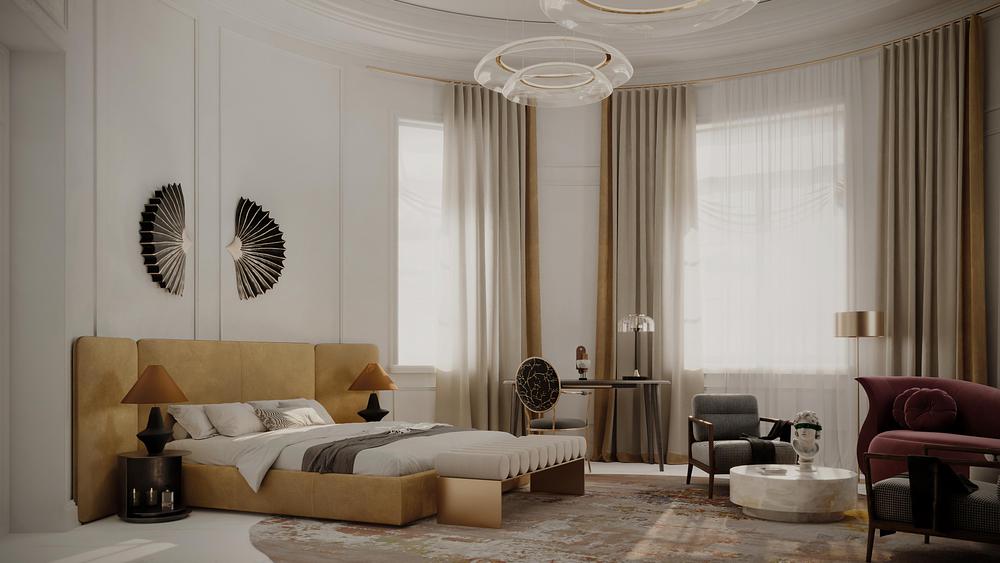
- Round suite
-
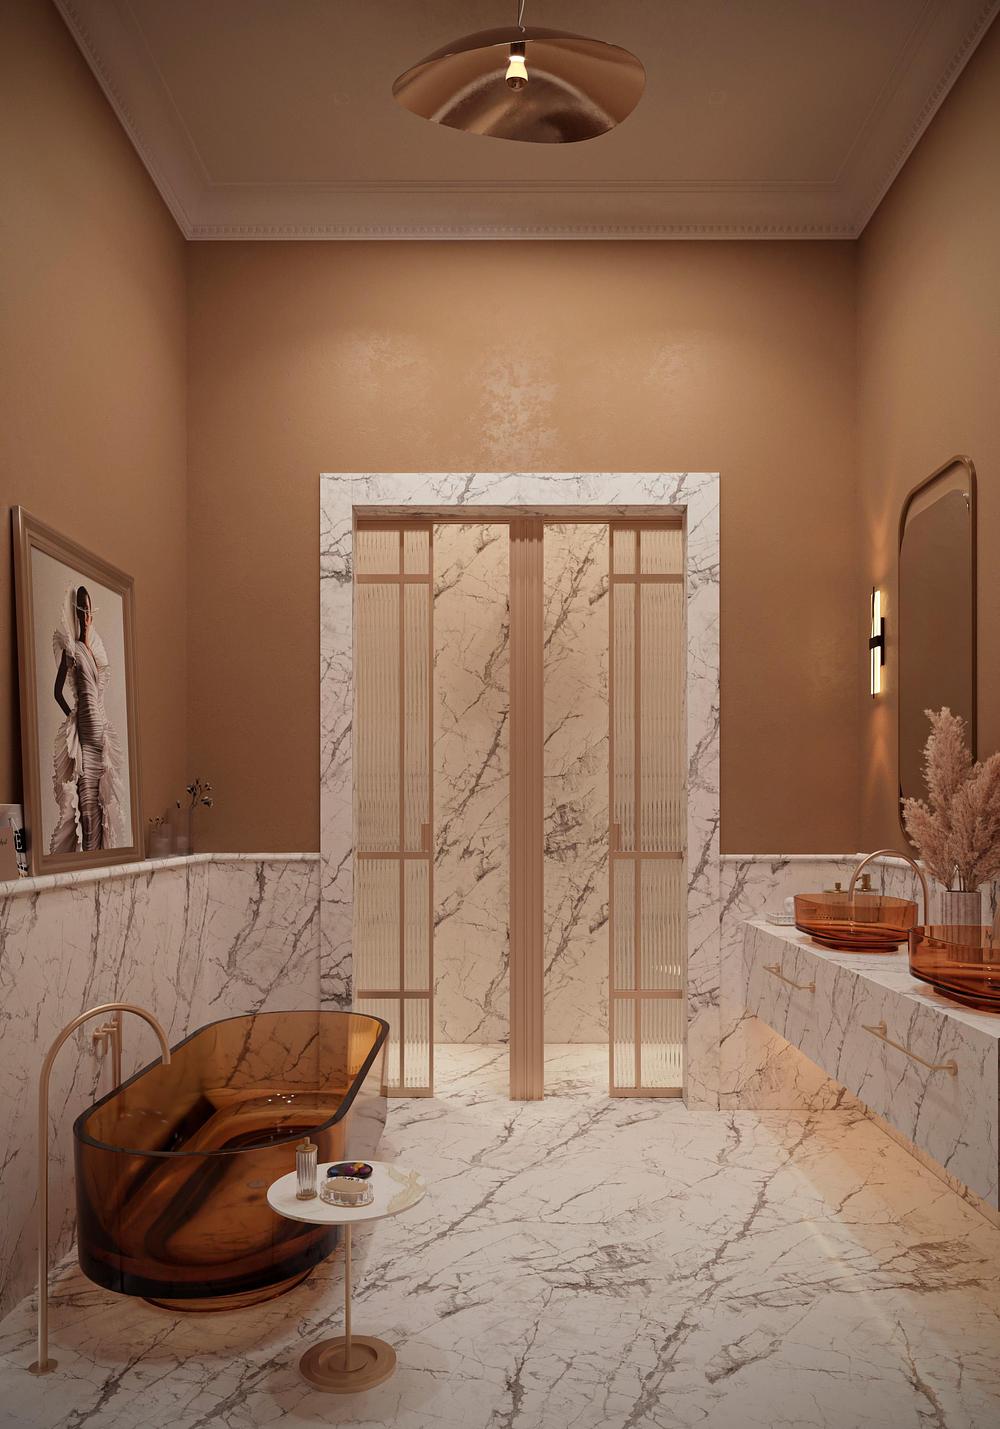
- Suite bathroom
The spacious guest rooms feature vaulted ceilings nearly 4 meters high, with marble flooring in some, and parquet flooring in others. Embraced in the elegant design, French furniture provides luxurious comfort, selected in collaboration with Sofitel’s network of suppliers.
With Sofitel Bucharest, the story-catching approach of Ran & Morris Creative Partnership has generated a remarkable transformation. Two heritage buildings have been reinterpreted in a unified new narrative, yet each has maintained its own architectural personality and cultural roots within a respectful, yet innovative design response.
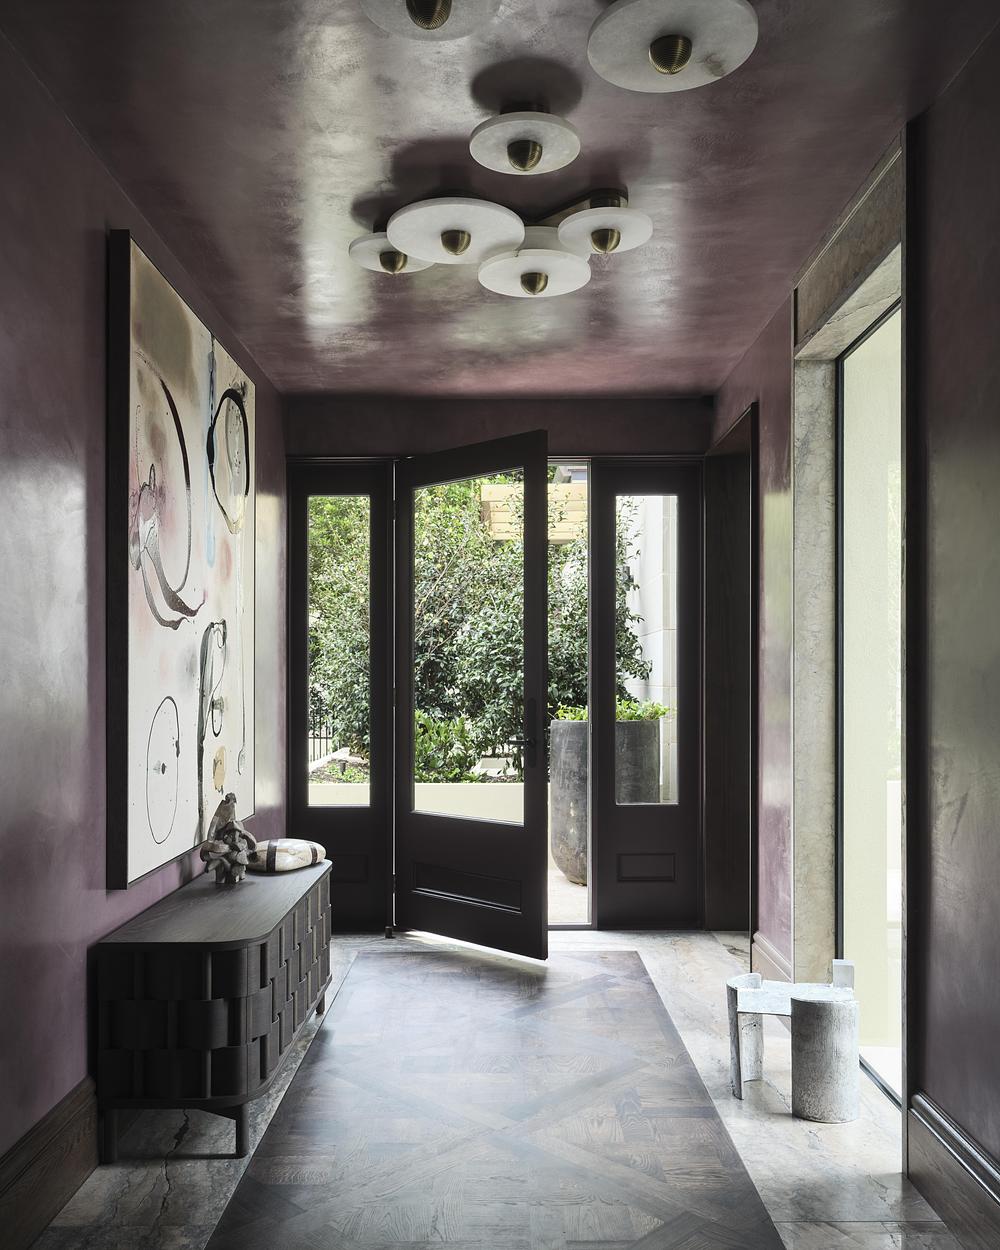
Collaborating with her clients for a second time within the historic walls of this 1913 Arts and Crafts style estate, designed by preeminent architectural firm Manson and Pickering, was a joyful experience for Jillian Dinkel and her team. Tasked with creating a secondary home to be used exclusively for entertaining, the ambitious brief drew inspiration from traditional English design reimagined through a modern gothic lens.
-
- Photo credit: Dave Wheeler


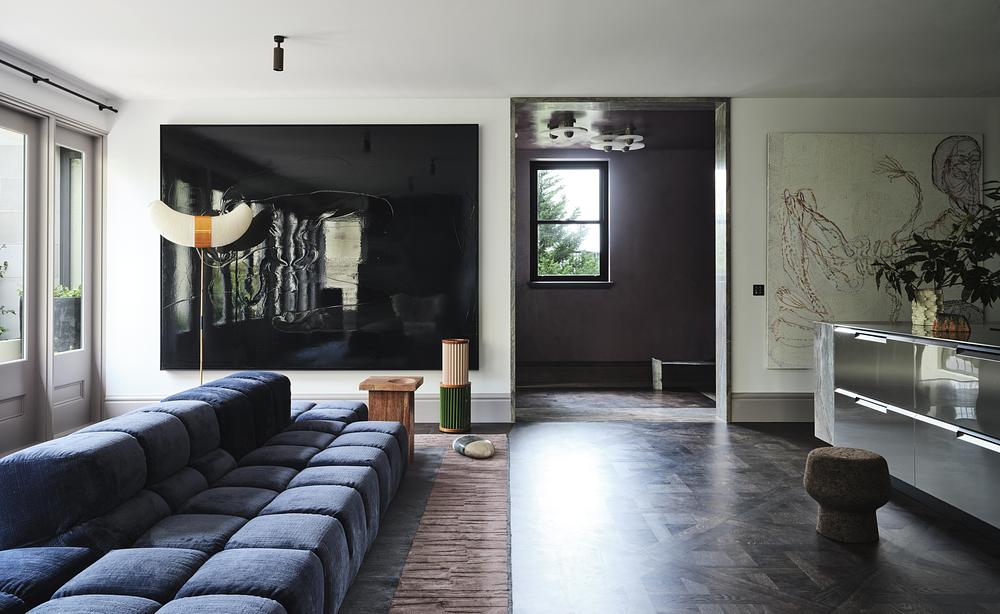

Transforming a three bedroom home into a suitable space for the client’s brief found the team rearranging the floor plan to include a commercial grade kitchen, grand dining room, and wow-factor powder room to rival some of their client’s favourite venues. They converted the home’s bedrooms to completely new purposes, including a pilates studio, a playroom, and an art studio. Throughout this transformative project, meticulous attention to detail, proportion, and craftsmanship reigned supreme. Every aspect of the estate’s design, from the grand architectural features to the smallest decor accents, was meticulously curated to evoke a sense of timeless elegance and refined luxury.


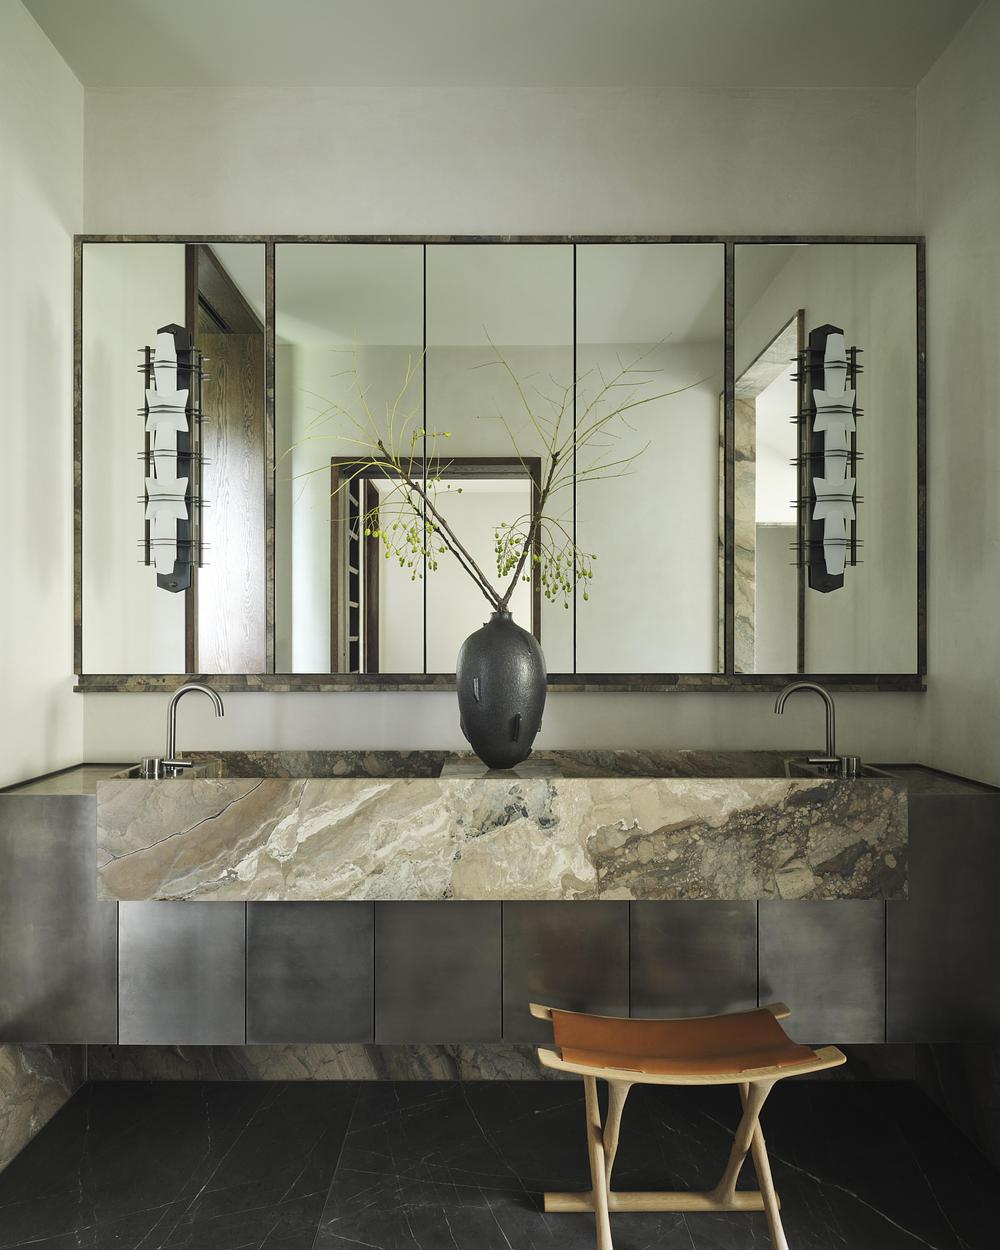
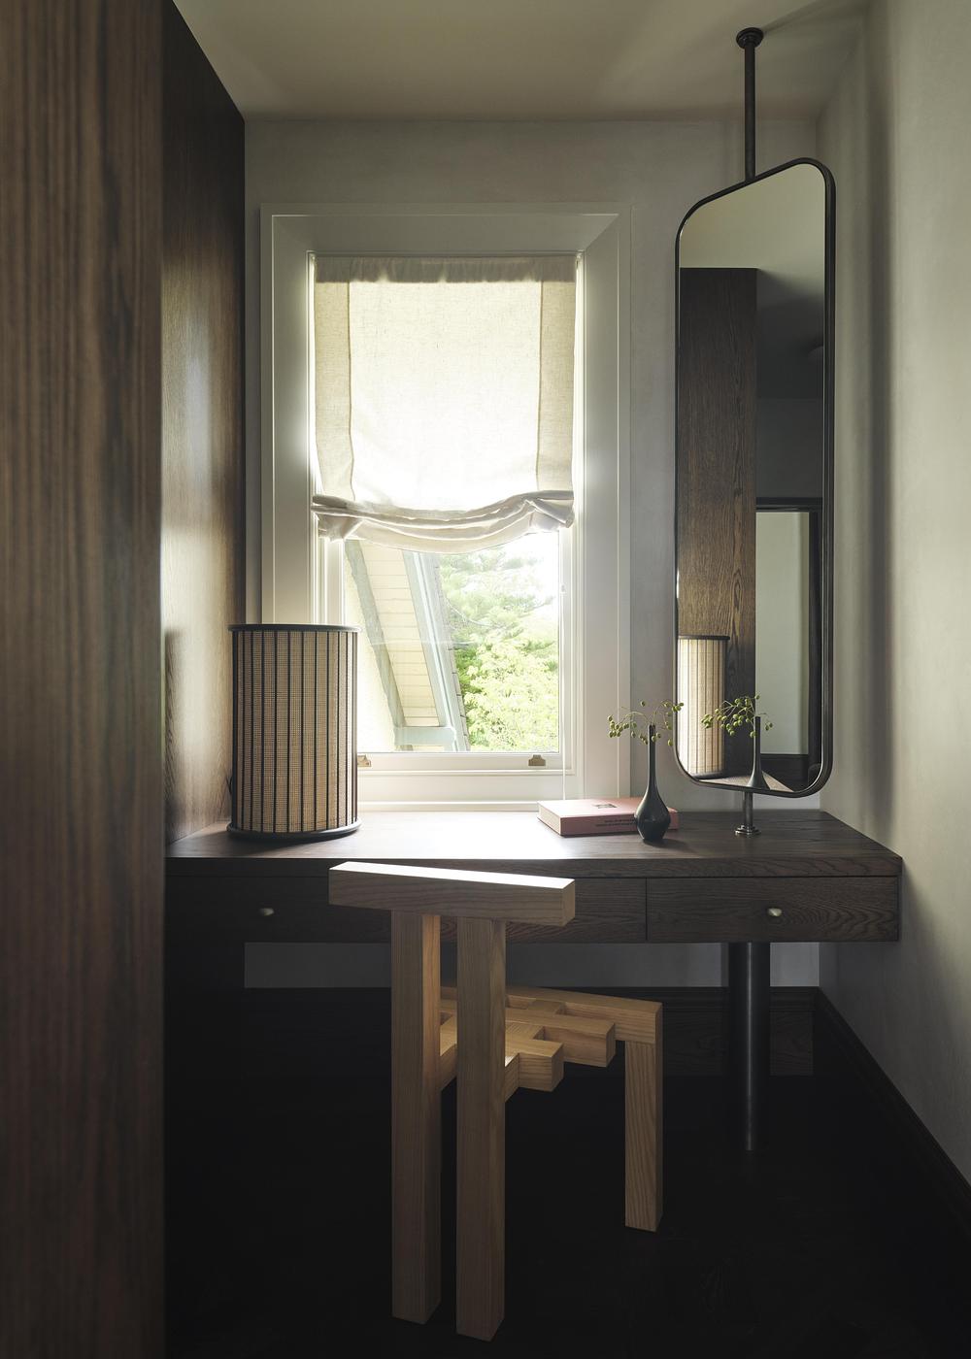
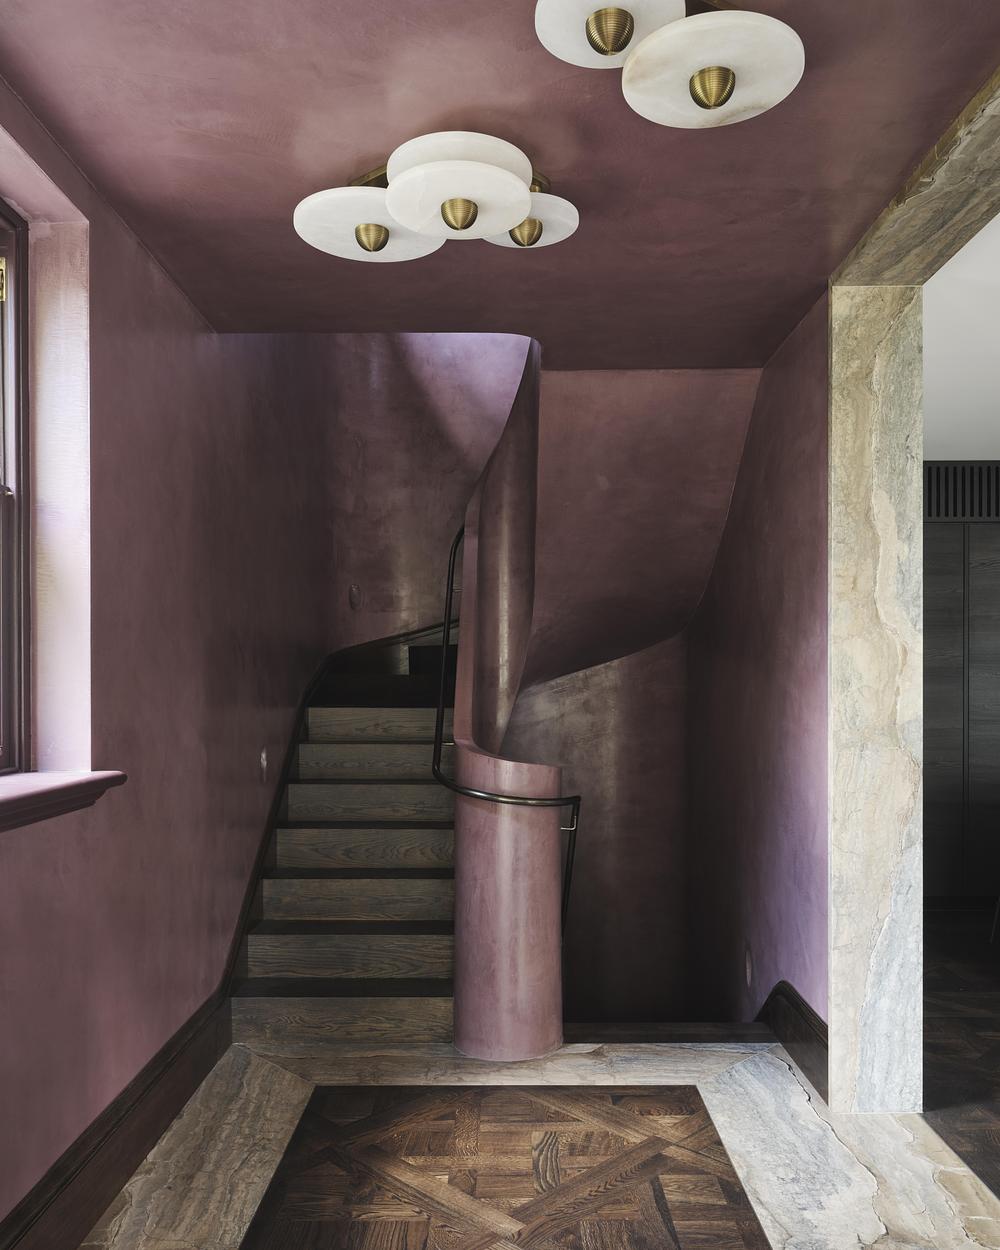

Jillian’s comprehensive services for this estate encompassed the interior design and selection of all furnishings and decor. With her discerning eye for beauty and her unwavering commitment to excellence, she ensured that every element of the estate reflected the unique vision and lifestyle of her discerning clients. The home sparks interesting conversation around the security and privacy conscious and lends a completely new luxurious view on ‘staying in’ for the night.
Read more:
Spatial Storytelling for Retail Space in Shenzhen
Ryuichi Sasaki Designs Escenario Hanabusayama Where Architecture Meets Landscape
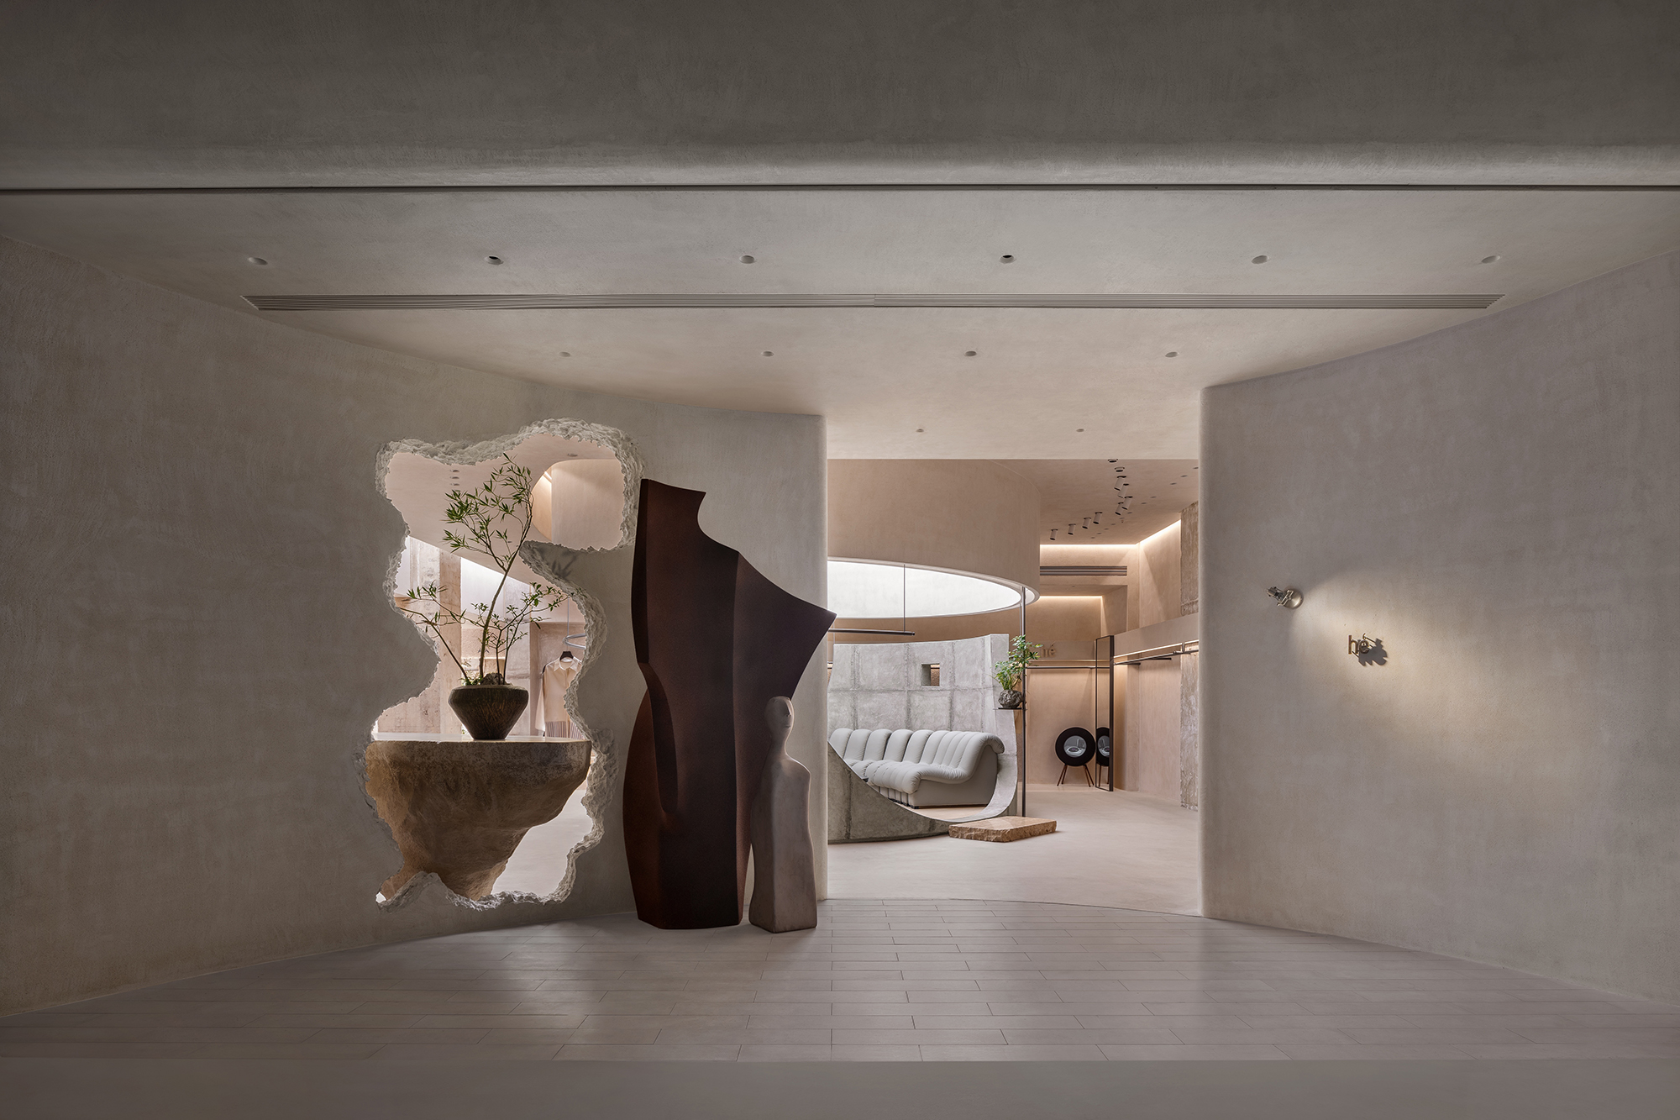
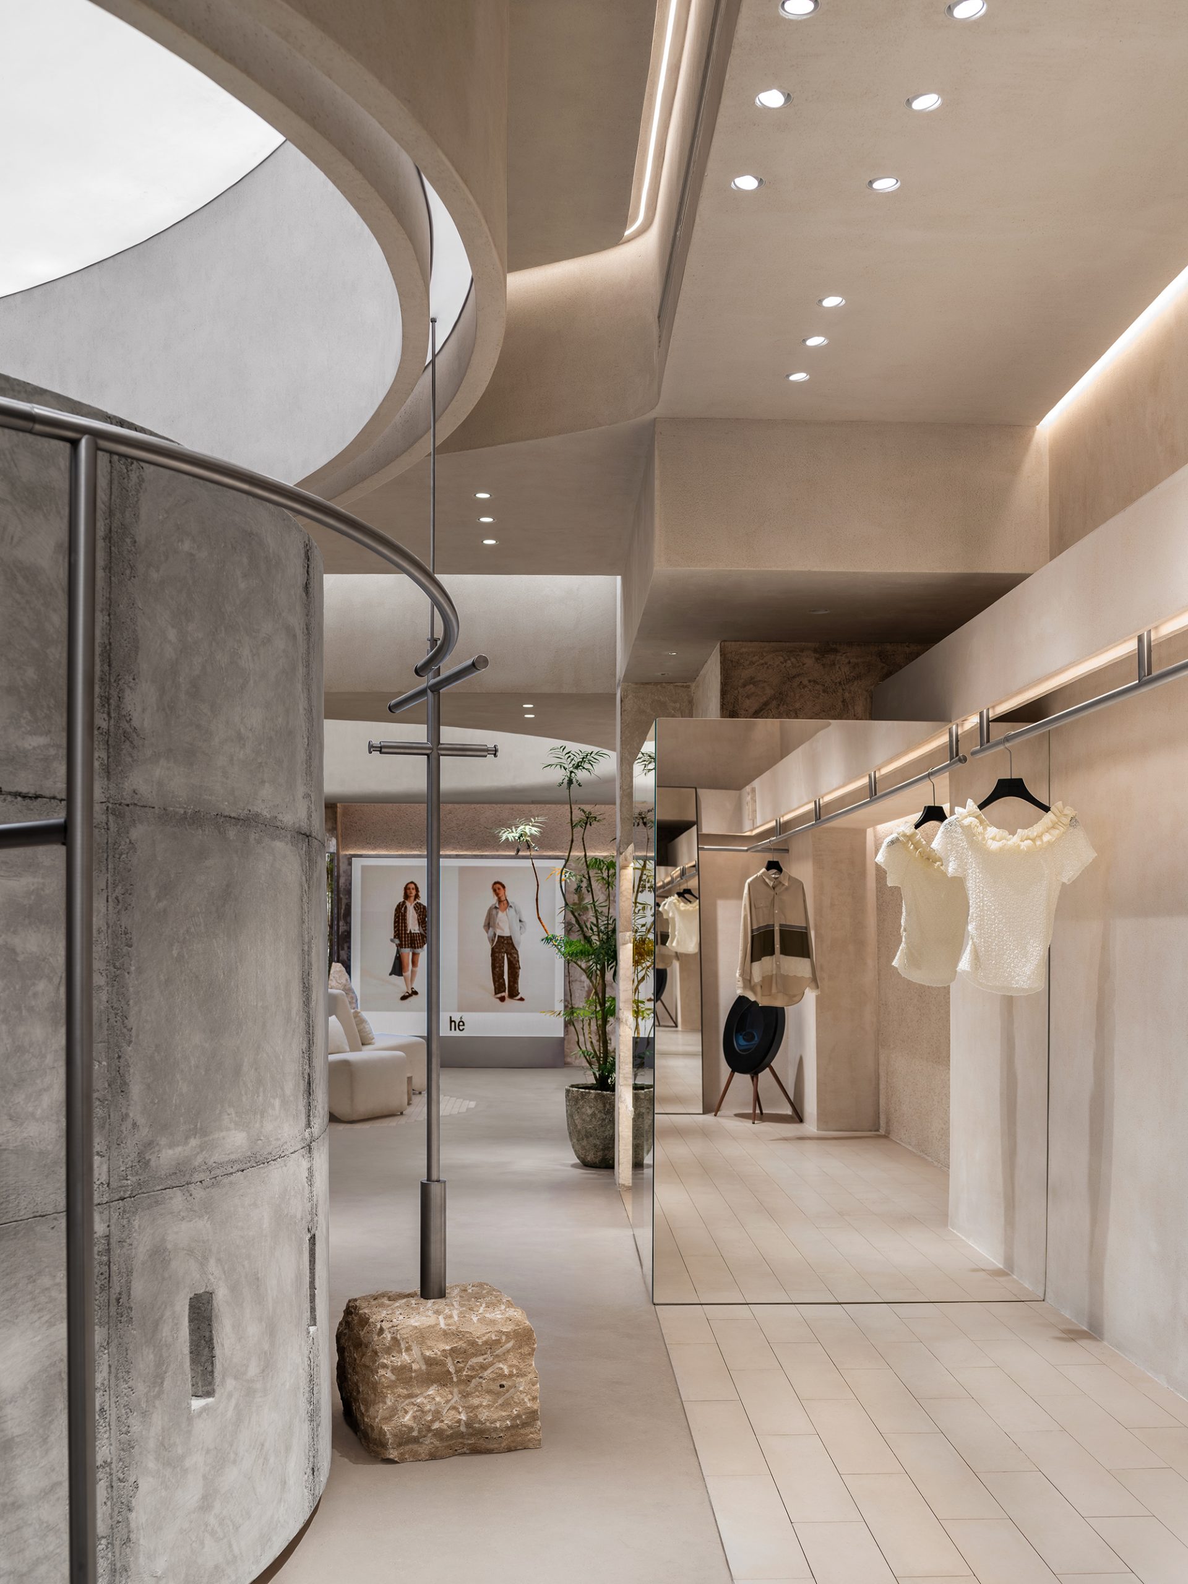
Located in Shenzhen, China, this project defines space not by function, but through the dissolution of boundaries, creating a canvas where life, personal spirit, and identity can unfold freely. Through the deconstruction of balance and a poetic use of materials, Chen Hongbo, Creative Director of LubanEra·Design, translates multi-dimensional feminine identities into a perceptible spatial experience. Every turn within the space is more than a circulation shift; it hints at the journey ahead. Space, light, and materiality converge to reveal a “multi-faceted feminine universe,” articulated with a strong humanistic sensibility.
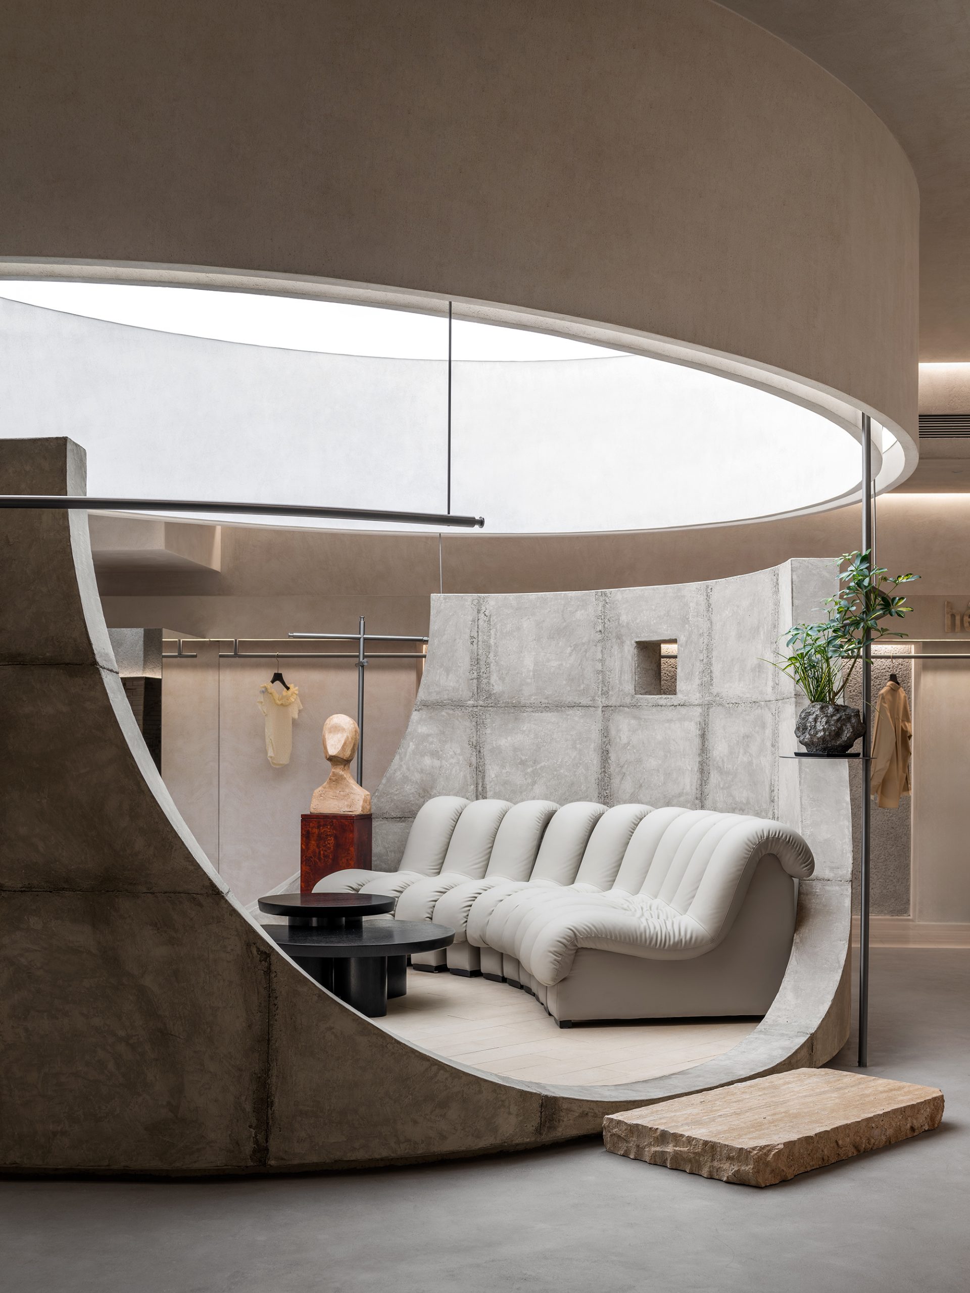
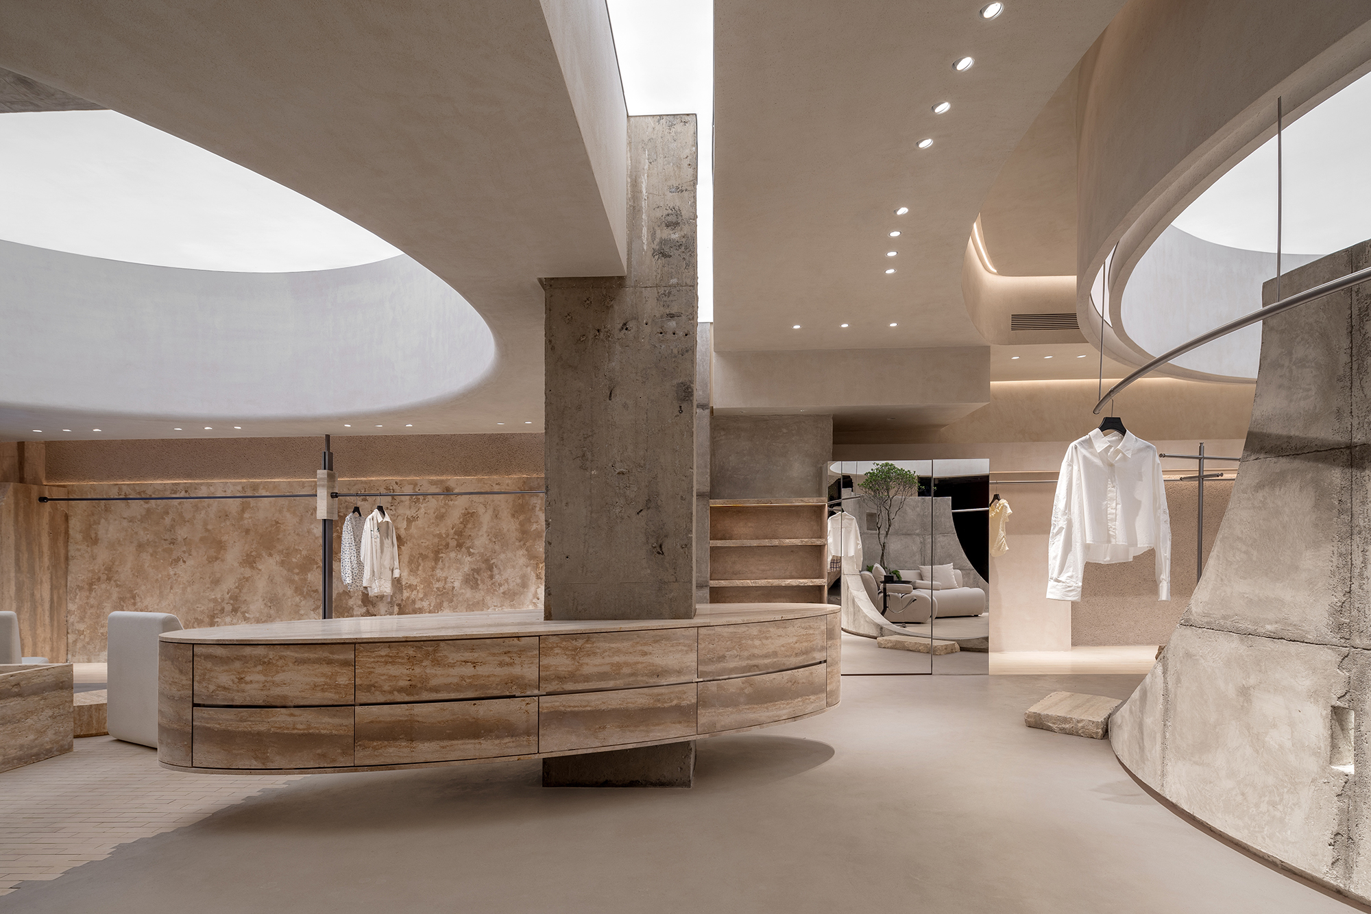
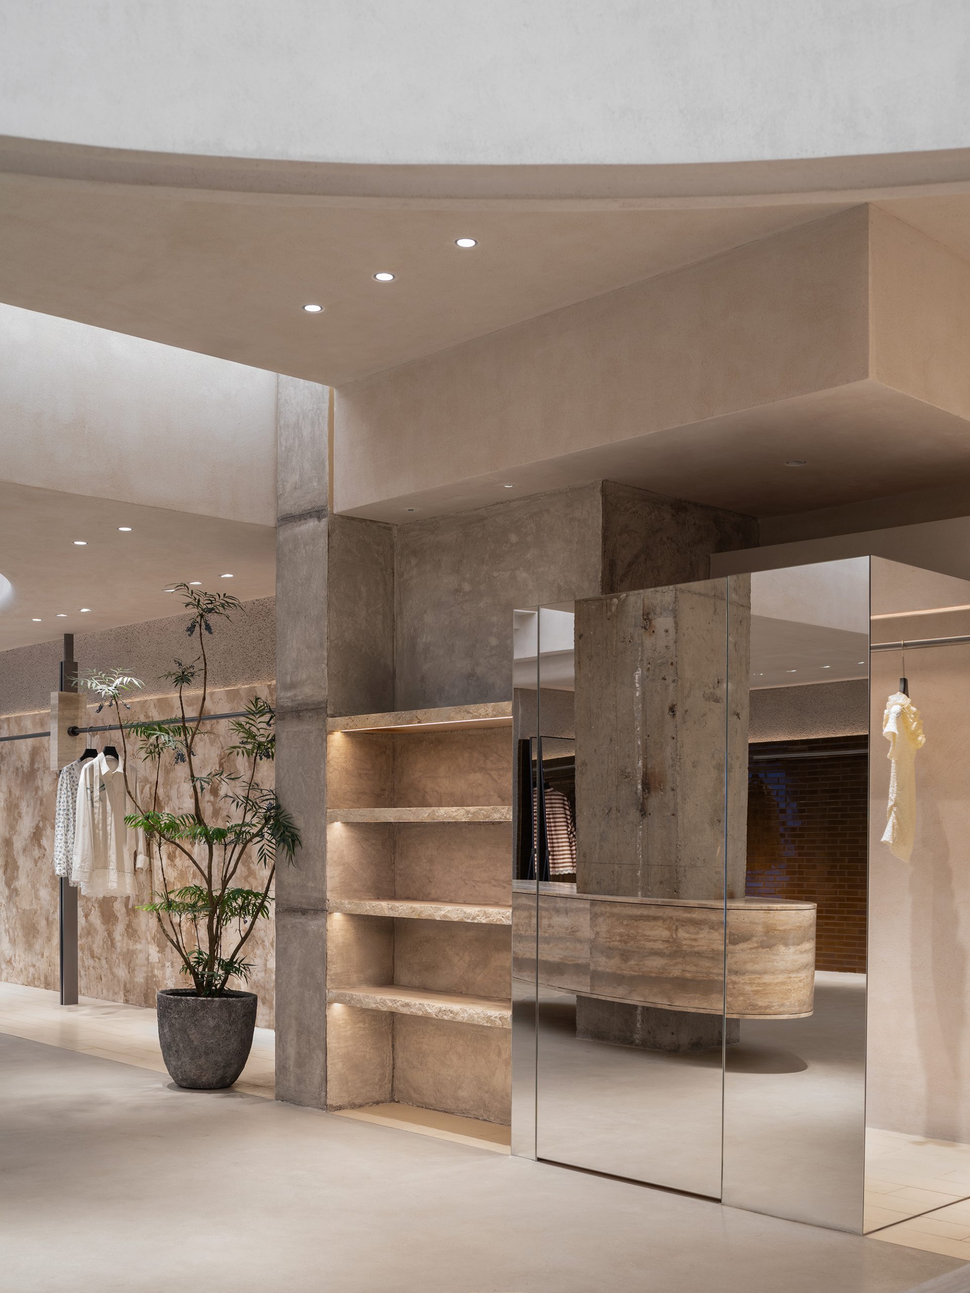
The spatial aesthetic is shaped by the purity of exposed concrete and the organic ease of liquid stone (petrified wood). As the space extends inward, an elliptical central island functions as both a welcoming gesture and the starting point of the retail journey. Entry walls gently peel away from the original structure, converging toward the island to form an enclosure that is visually striking yet quietly restrained.
Rather than pursuing a specific design style, Hongbo seeks to unlock the commercial value of spatial aesthetics. By delving into the identity of the women’s fashion brand hé, the design expresses its ethos of unbounded style and effortless fashion. Rooted in the concept of “contradictory symbiosis,” the brand’s free-spirited character is translated into an artistic spatial language. Reimagined volumes form the spatial skeleton, creating an environment that balances tension and warmth while conveying a sense of ease.
Read others:
Interview with Niwa Hiroyuki
Interview with Alvin Tjitrowirjo
Following a narrative sequence of “breaking boundaries, the entrance façade curves inward, softening the threshold and creating a buffer between the exterior and the interior. A deliberately narrow entryway tightens the field of view, offering only fleeting glimpses inside. Once entered, the space opens up suddenly into an expansive volume, where lighting creates an immersive atmosphere. Subtle and restrained visual cues gently engage the senses, evoking anticipation and encouraging discovery.
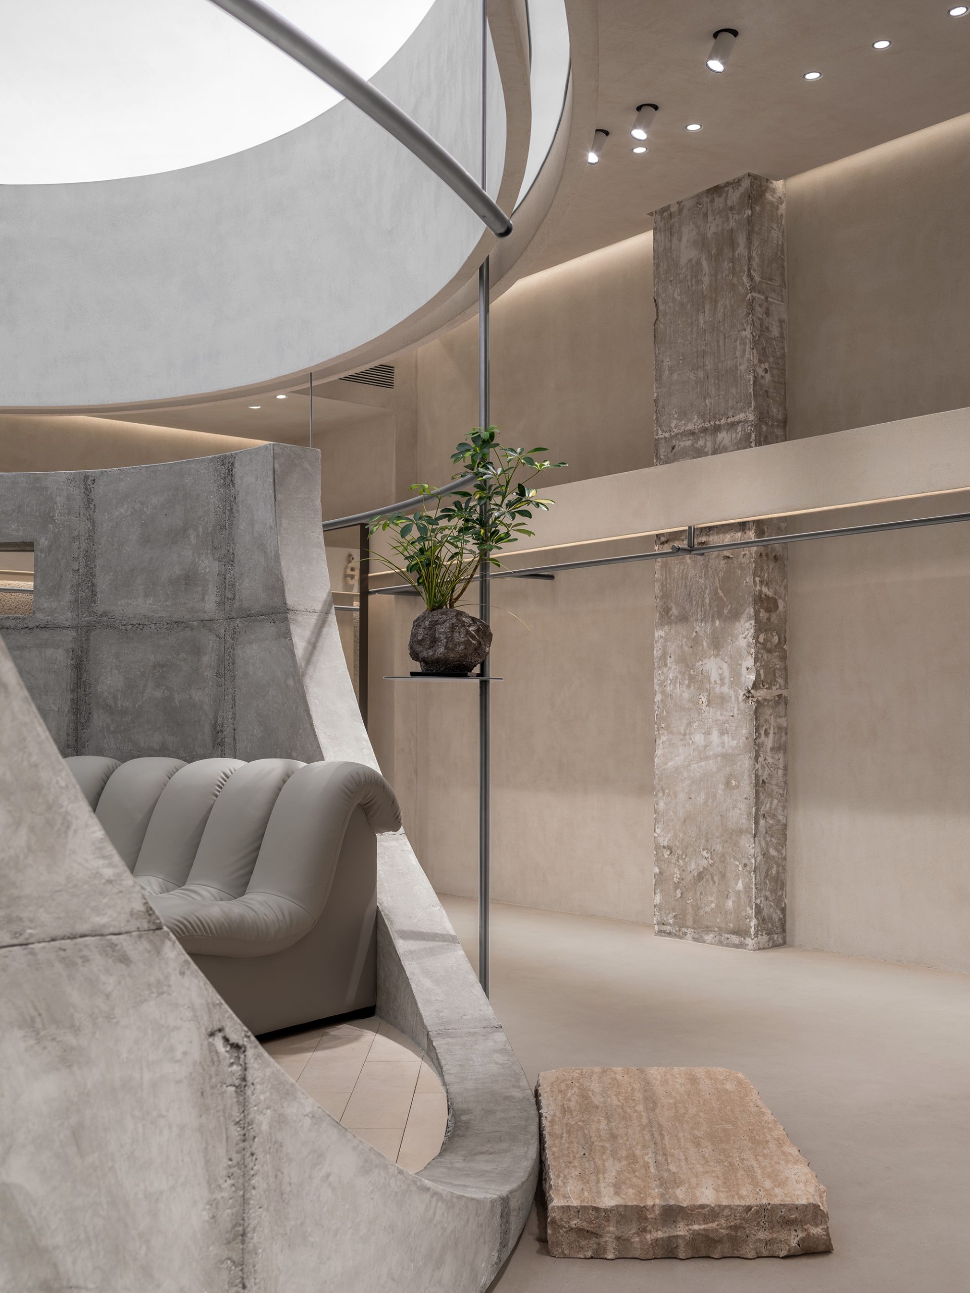
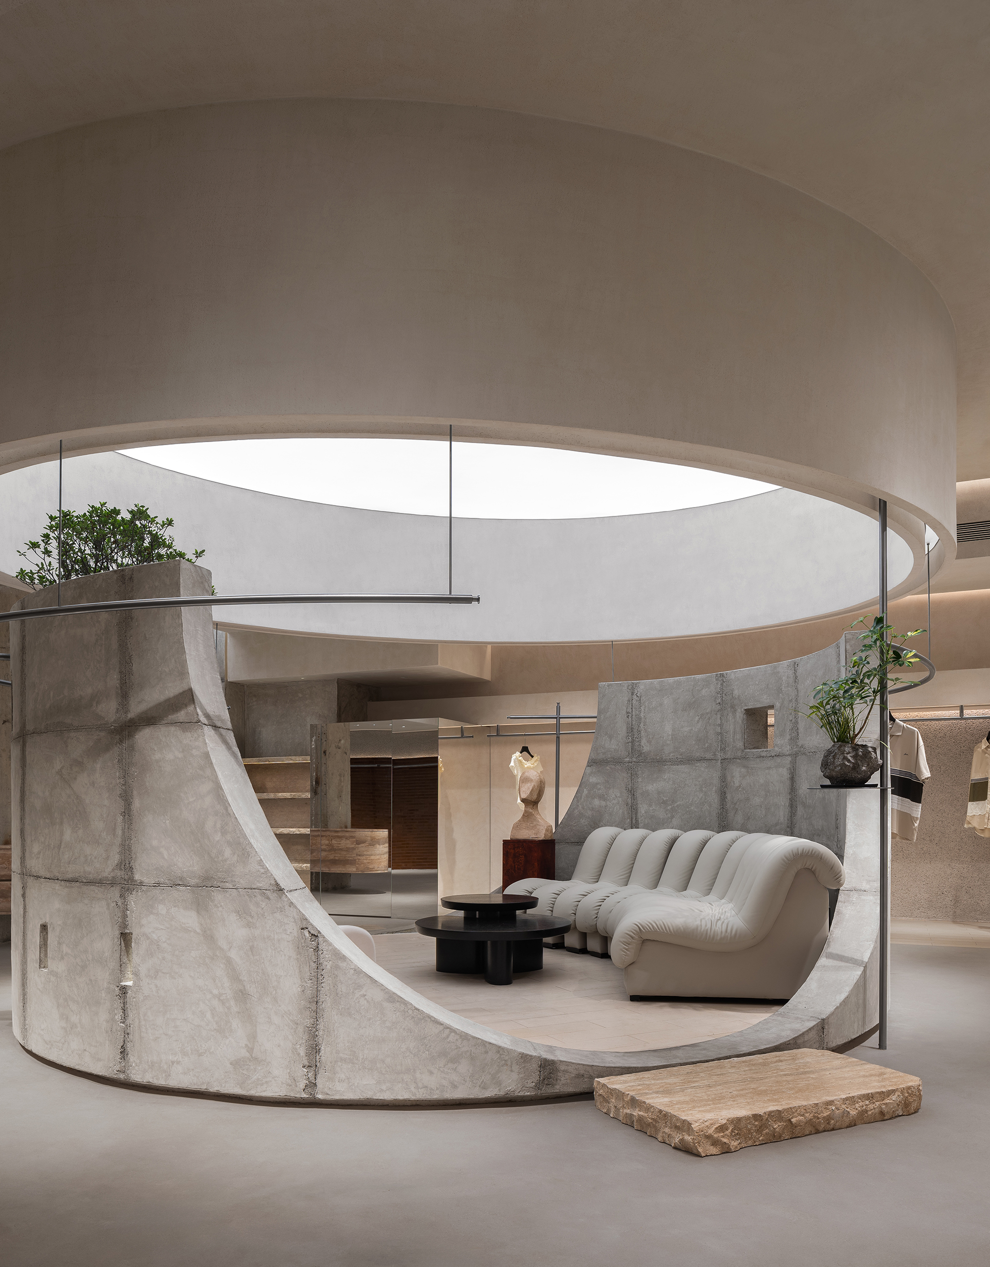
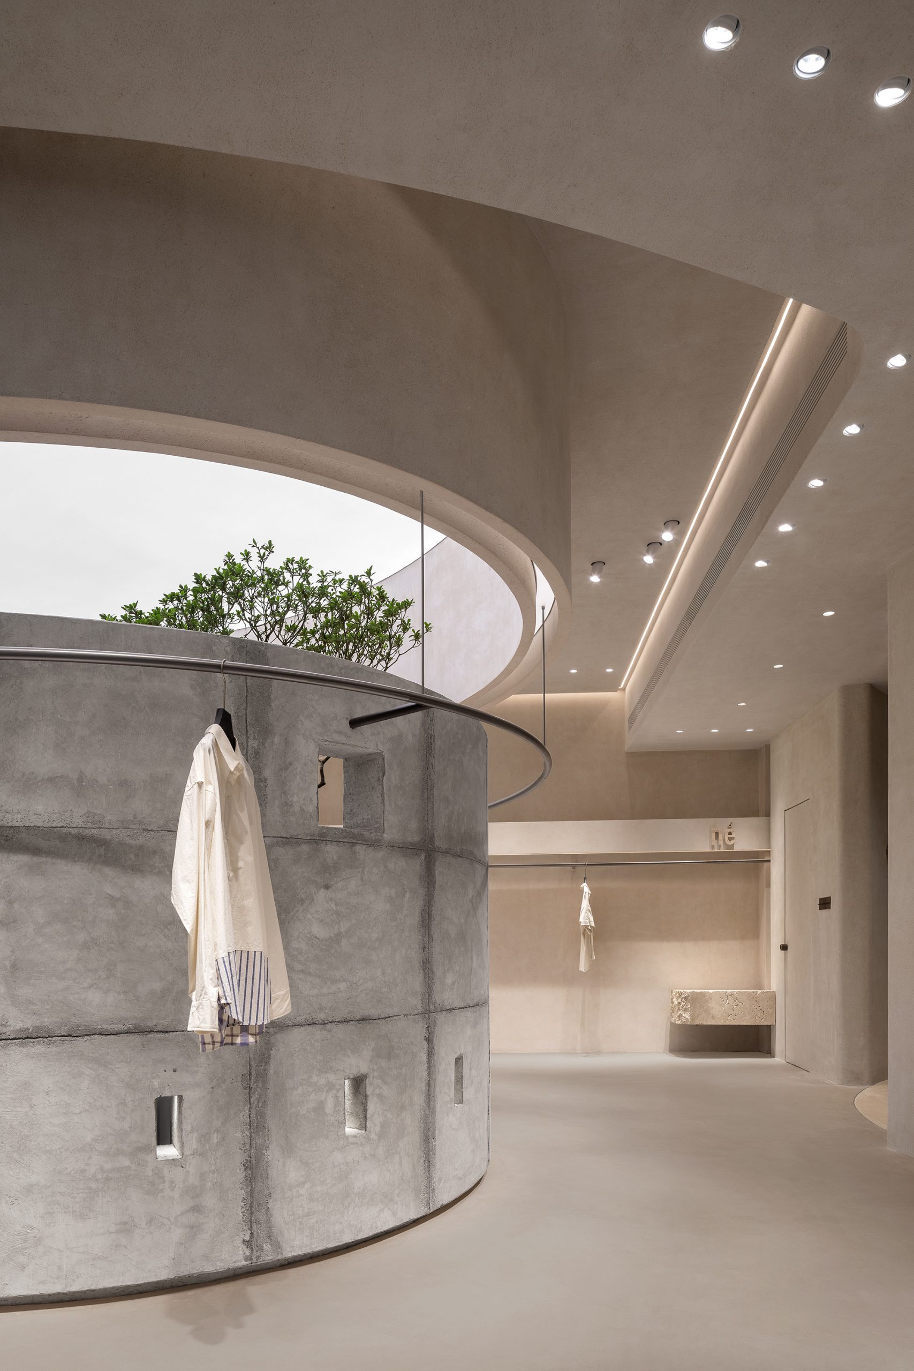
Inside, two large circles define the primary retail zones. Continuous volumes emerge along arcs, standing like quiet islands within the flow of movement. Their curved forms echo the ceiling above, while subtle shifts and openings disrupt any sense of completeness, reflecting the fluid and evolving nature of the space. With a quiet presence, these forms become visual anchors, creating a tension of “separated yet connected.” Within this circular realm, spontaneity and purity unfold, shaping an environment of openness and balance.
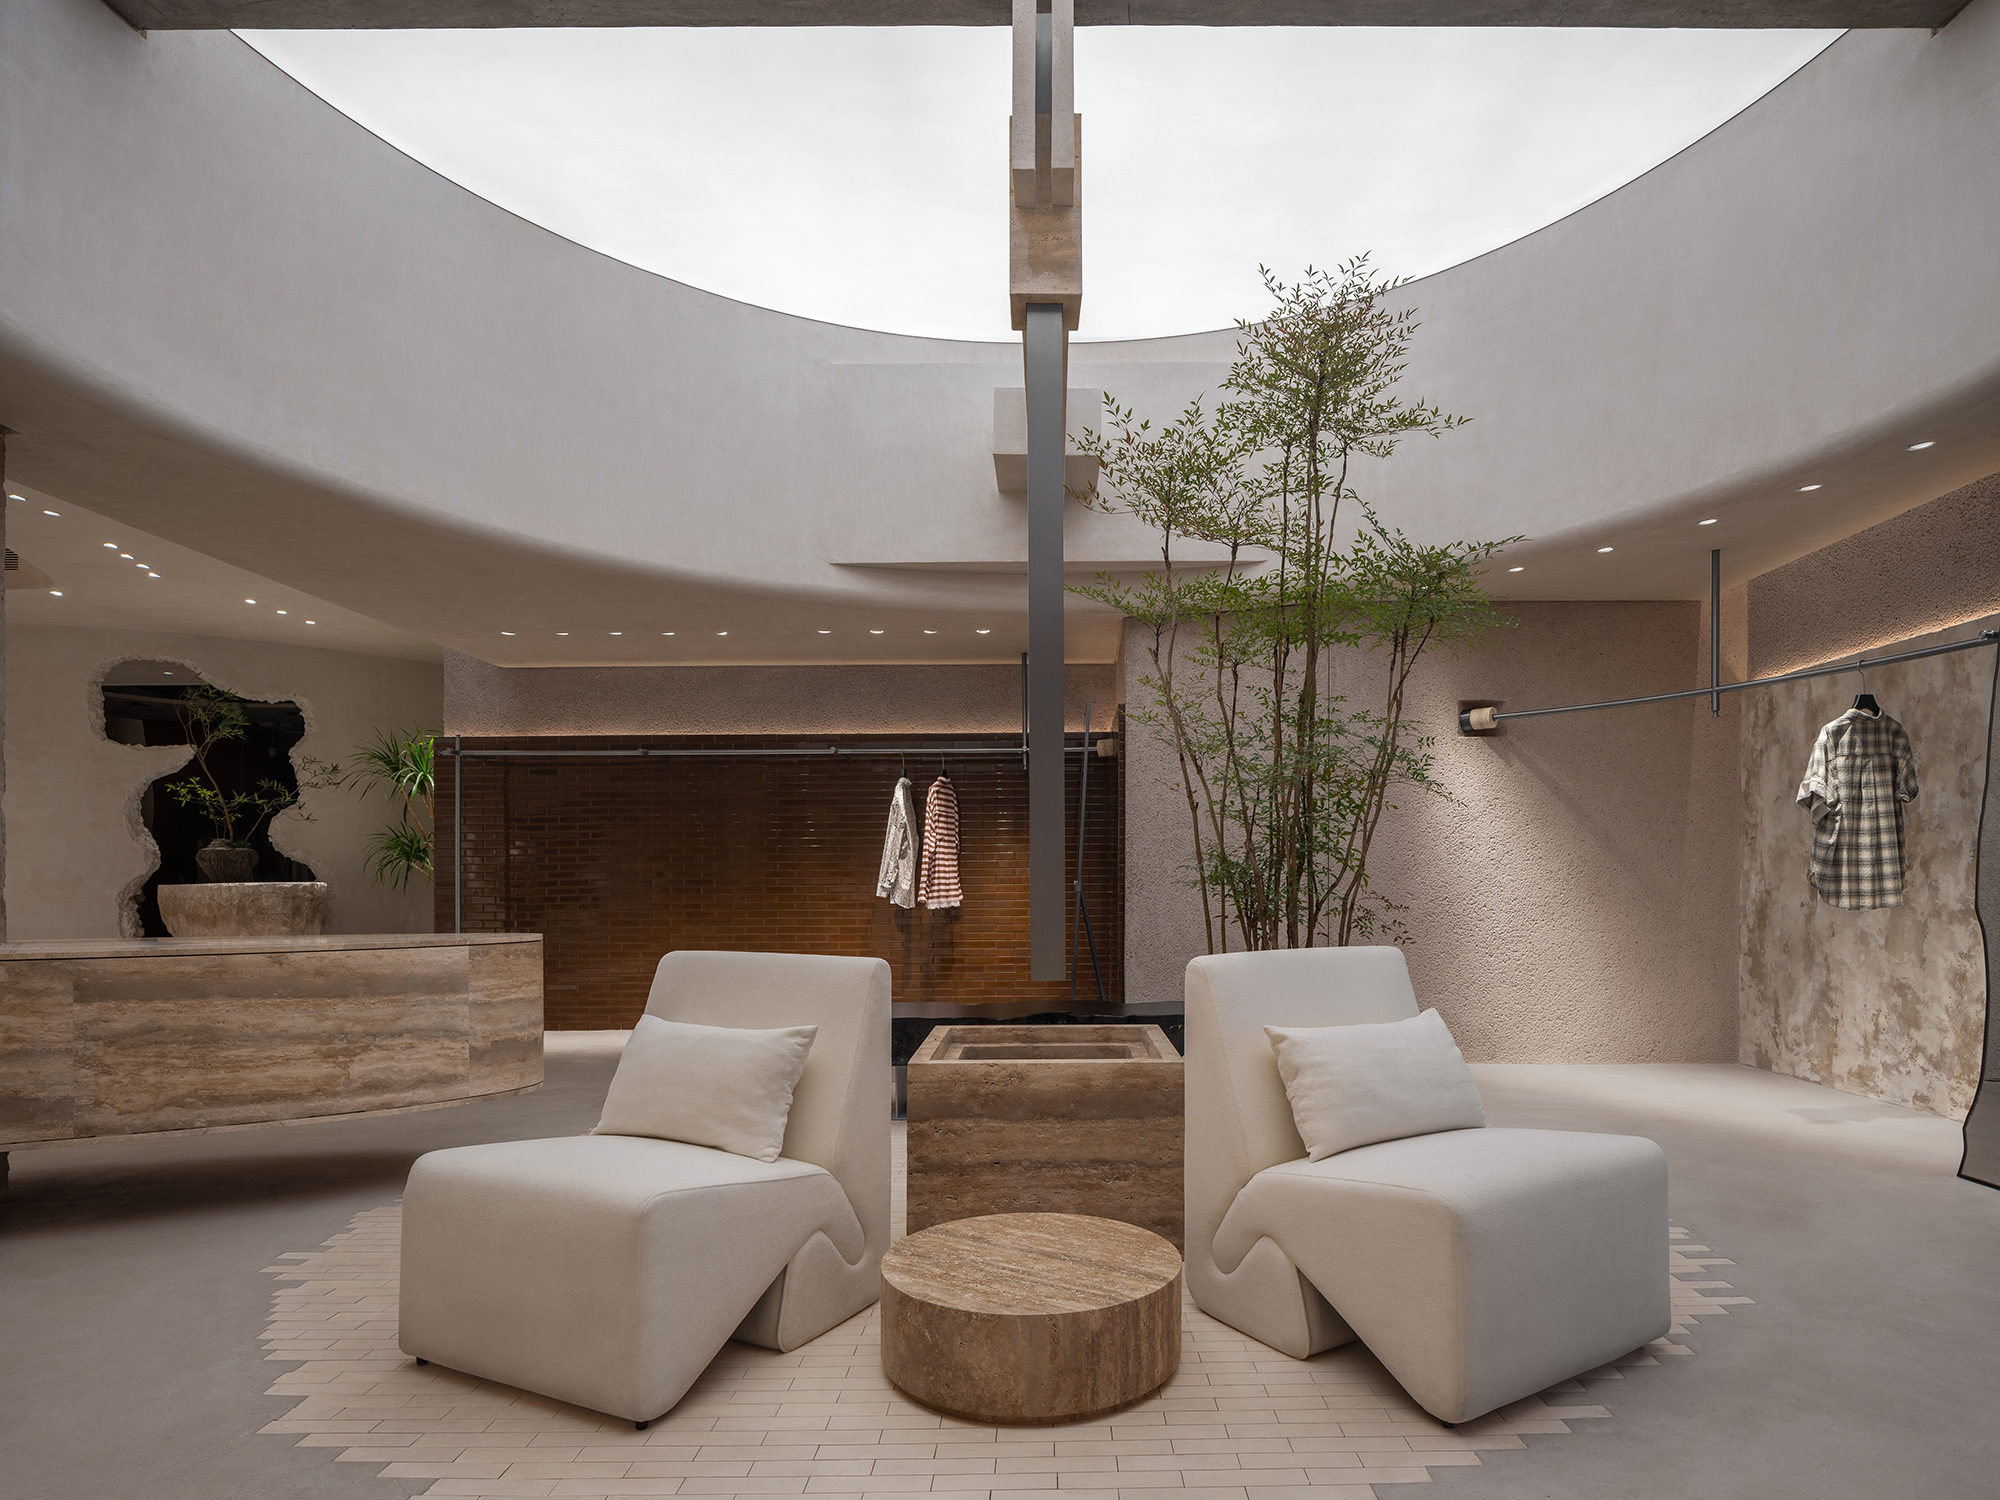
The building’s original exposed exhaust duct system, complex and immovable, became a catalyst for design exploration. Embracing its constraints, the design transforms rigidity into a source of natural resonance. Inspired by the cascading rhythm of classical Chinese water features, modern geometric forms, rectangles interwoven with arcs, extend from the duct, creating a sense of spatial and temporal suspension. Interlocking volumes hover mid-air, descending rhythmically toward a central “pool.” Circular light membranes, floating geometric installations, and irregular limestone flooring together articulate the space’s spontaneous character. They also evoke the poetic imagery of “the Yellow River cascading from the heavens,” forming a powerful focal point.
Two large circular light membranes, adjustable in both colour temperature and brightness, form the spiritual core of the space. Their geometry carries both physical presence and a sense of reverence, imbuing the interior with vitality and transcendence. Light diffuses softly throughout, enveloping visitors in a luminous and naturally comfortable environment.
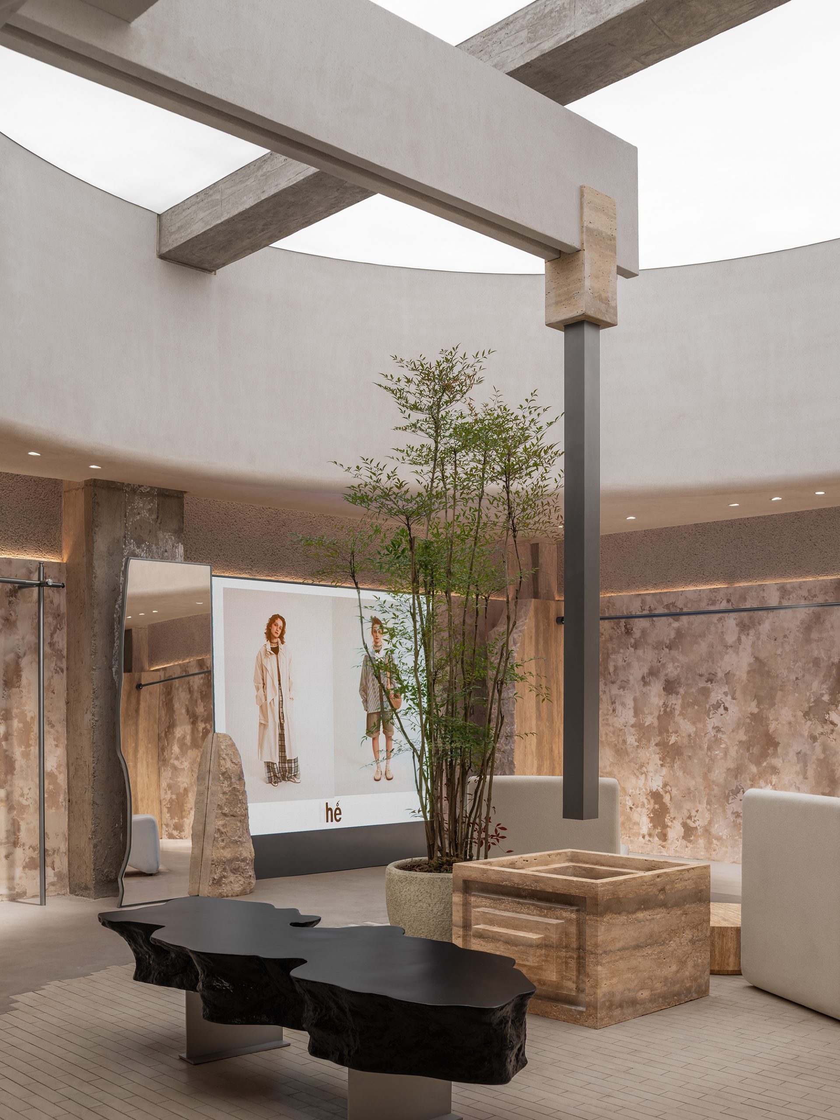
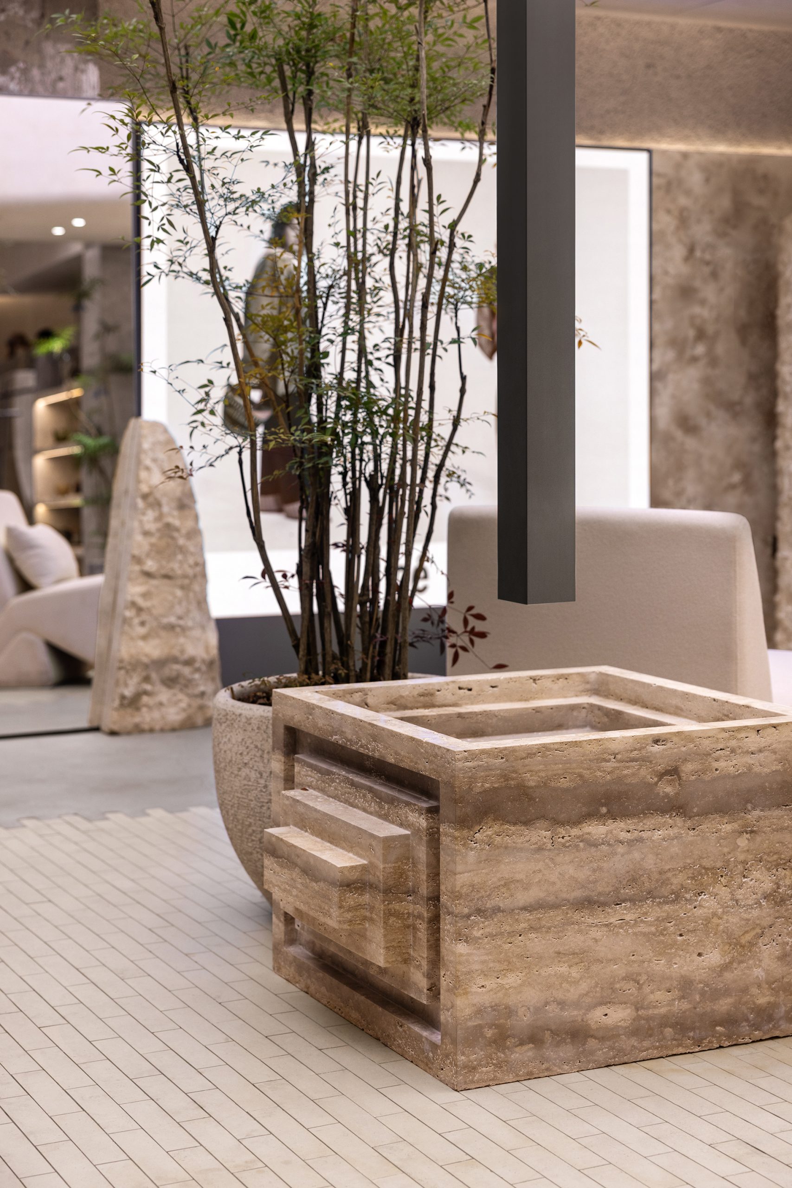
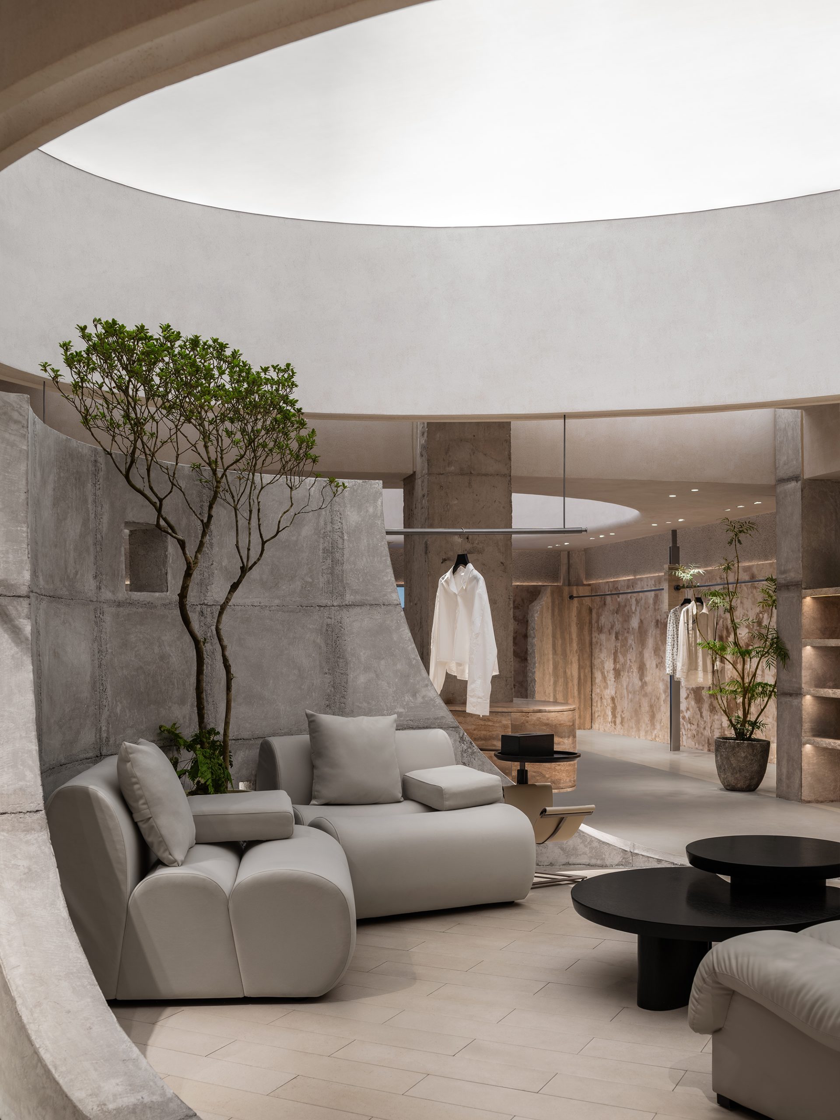
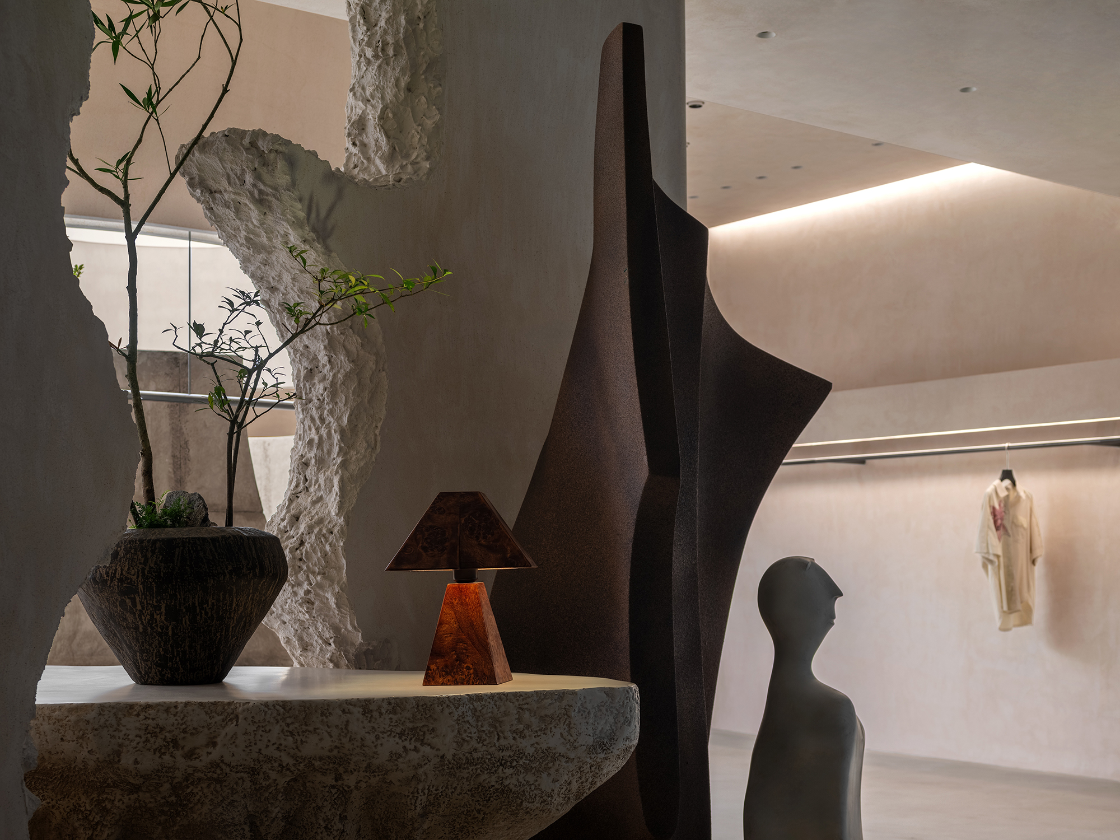
Liquid stone (petrified wood) reveals layered grains across ceilings and walls, echoing geological strata and bearing traces of natural evolution. It becomes a medium for dialogue between space and deep time, creating a refined aesthetic where nature and art converge quietly. Exposed concrete, raw and unfiltered, contrasts with the stone’s warmth. Together, they generate spatial depth and visual tension, capturing the fluid passage of time.
Multiplicity is expressed through shifting perspectives and tactile contrasts. Subtle transitions in texture and tone animate the walls, enriching the space’s emotional resonance. Within the retail zones, aged finishes interact with light to create a layered, multi-dimensional effect. Handmade kiln-glazed bricks, each with unique chromatic and textural variations, offer moments of visual interest. Through these diverse materials and perspectives, the design bridges fashion and lifestyle, inviting visitors to explore art, taste, and individuality, and ultimately shaping a space that is distinctive and resonant.
Read others:
Ryuichi Sasaki Designs Escenario Hanabusayama Where Architecture Meets Landscape
Urbanjobs Refines Contemporary Mediterranean Dining in Istanbul
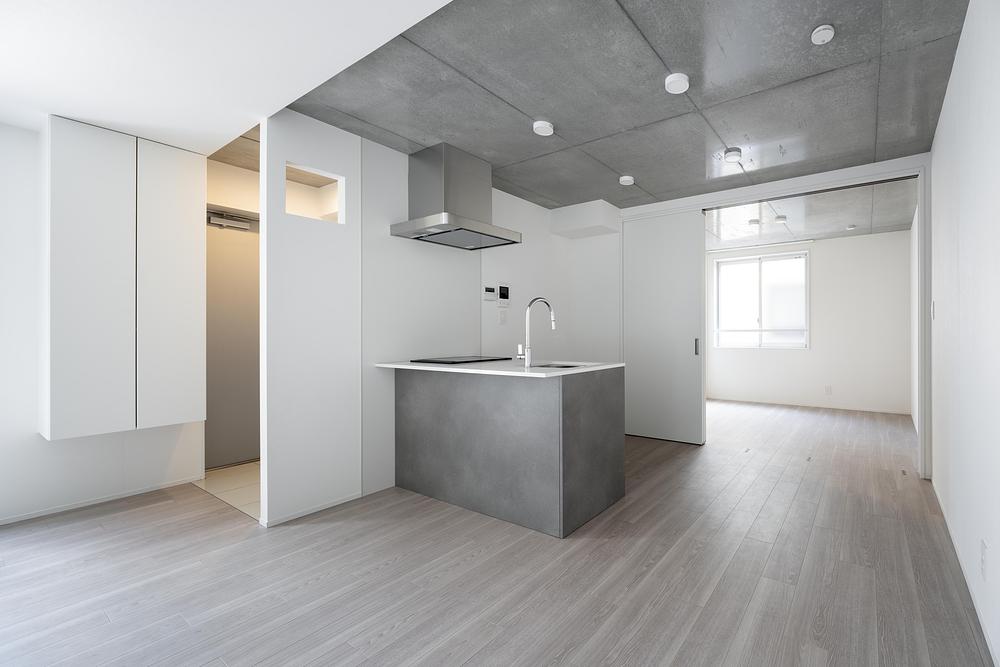
Ryuichi Sasaki Architecture, an internationally-acclaimed and award-winning architectural design firm, has unveiled Escenario Hanabusayama, a twelve-unit residential complex located in one of Tokyo’s most tranquil hillside neighbourhoods. Drawing inspiration from the natural topography and layered geological formations of the site, the building translates the character of the land itself into an architectural expression of stillness and refinement.

Surrounded by undulating terrain and historic residential zones dating back to the Edo period, Escenario Hanabusayama reflects the strata and slopes of its environment in both form and materiality. The façade—accented with elongated, slanted ridges—evokes layers of rock, while the approach and boundary walls incorporate slender stone patterns and gentle inclines reminiscent of natural formations. The exposed concrete exterior, as if cut directly from the cliff, anchors the building into the landscape, blurring the boundary between structure and terrain.
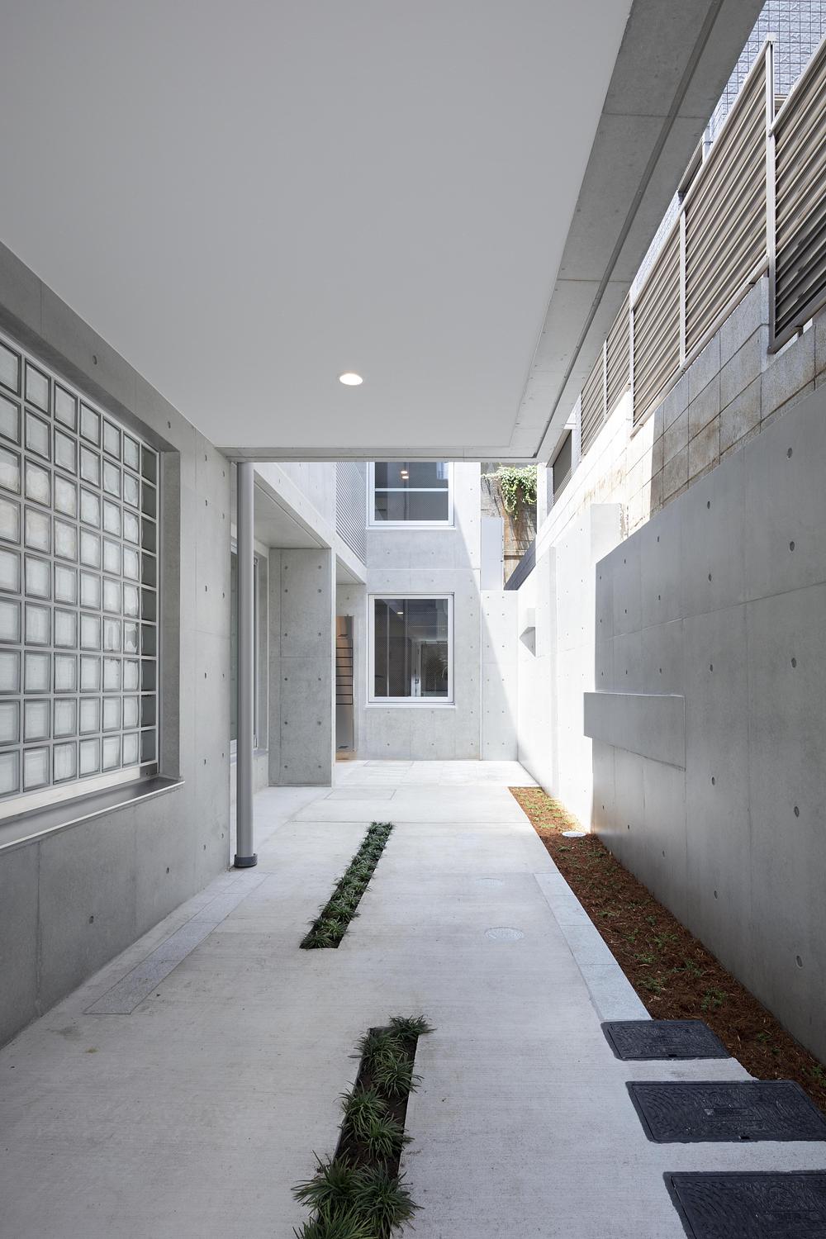
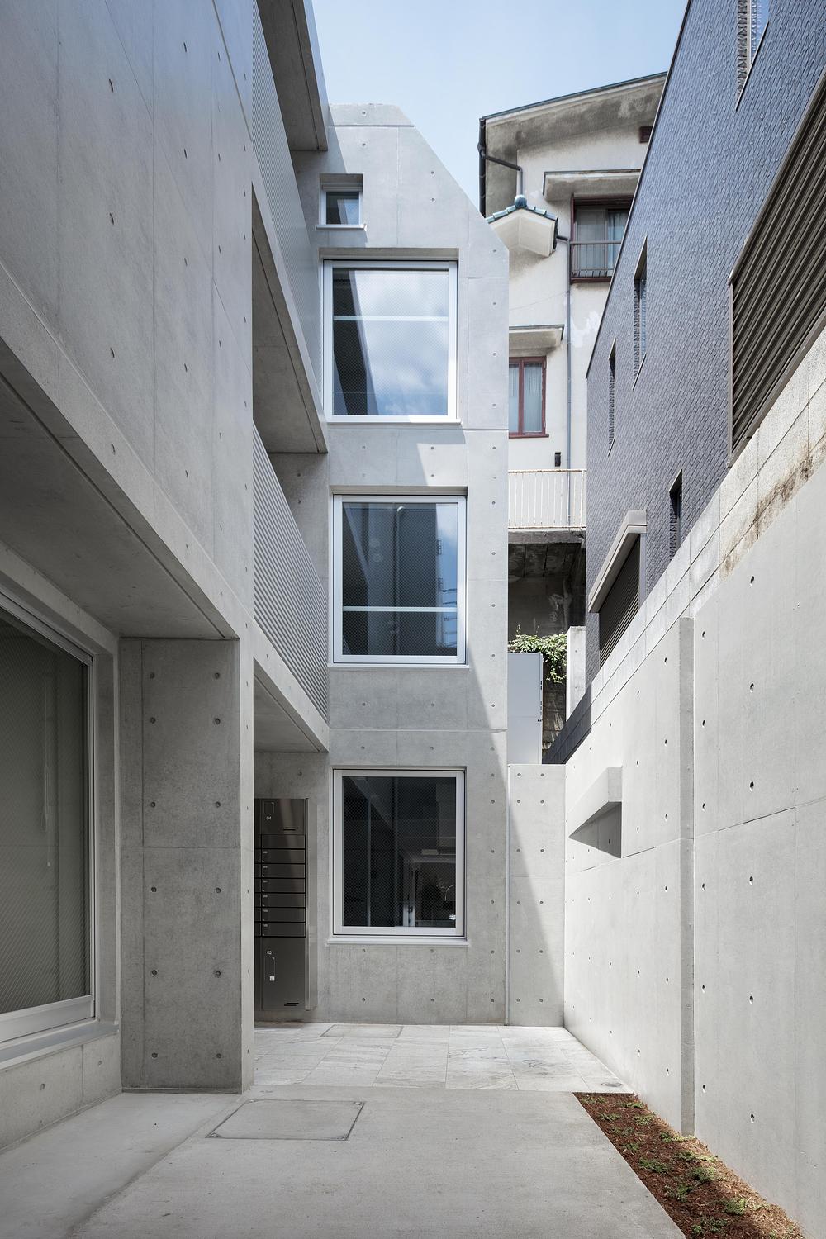
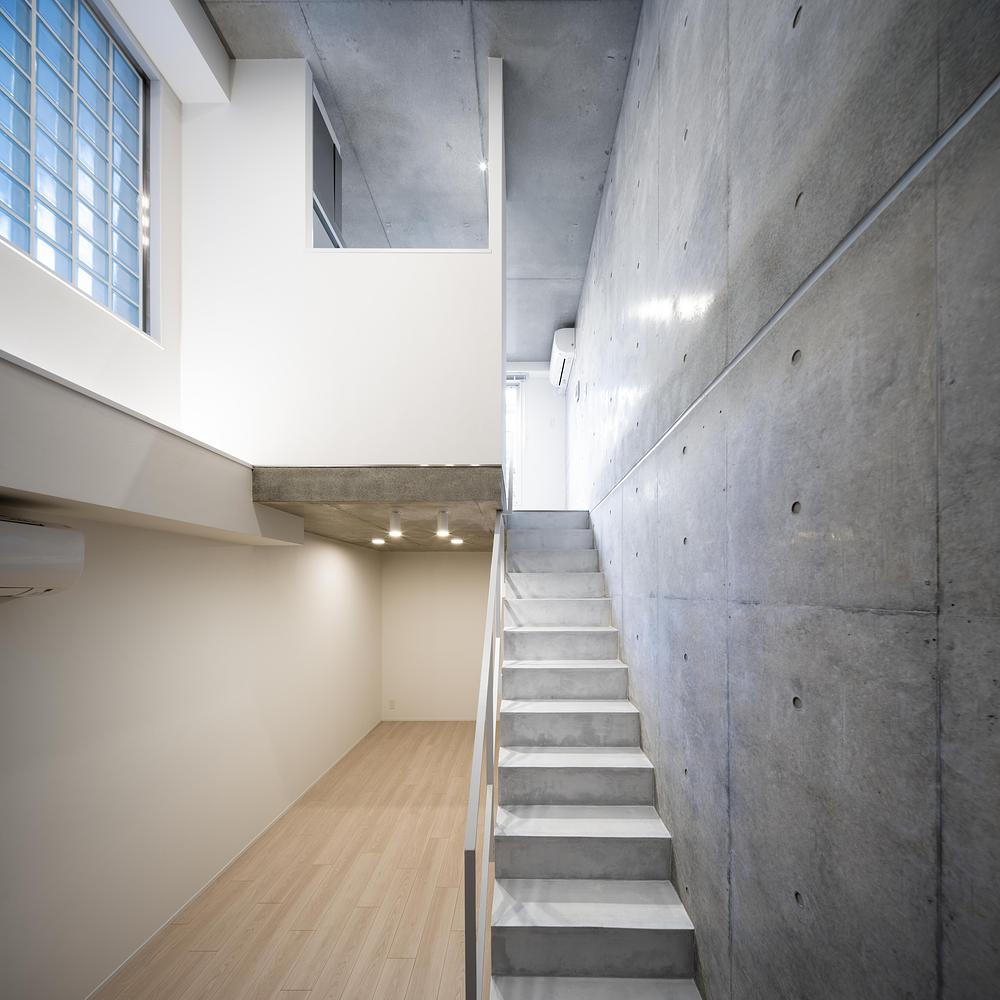
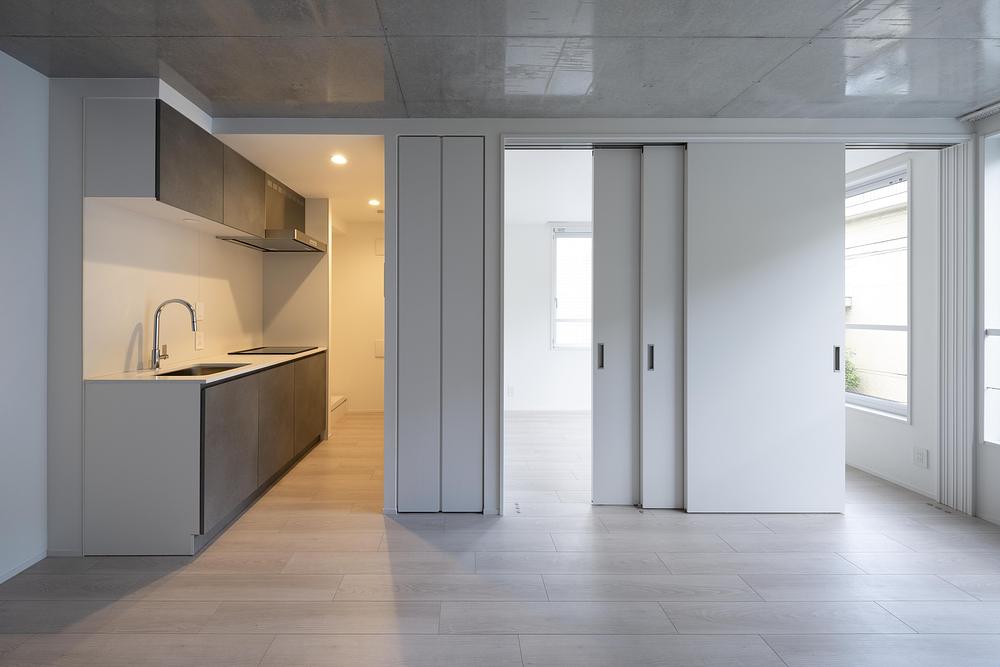
Behind the site lies a ten-metre-high cliff with no openings, ensuring structural stability, while the street-facing elevation opens generously with a rhythmic grid of square apertures connecting the interior life to the city. Each unit features openings on two sides to optimise natural ventilation and illumination, minimising dependence on mechanical systems. Residents enjoy framed views of the lush greenery atop the hill—an architectural reinterpretation of shakkei, the traditional Japanese concept of borrowed landscape.
Inside, the concrete surfaces remain exposed, their fine texture and beige tones forming a serene backdrop for daily life. The interplay of light reflected across the surfaces enhances a sense of openness and calm, creating a refined, meditative living environment that quietly harmonises urban living with the natural form of the land.

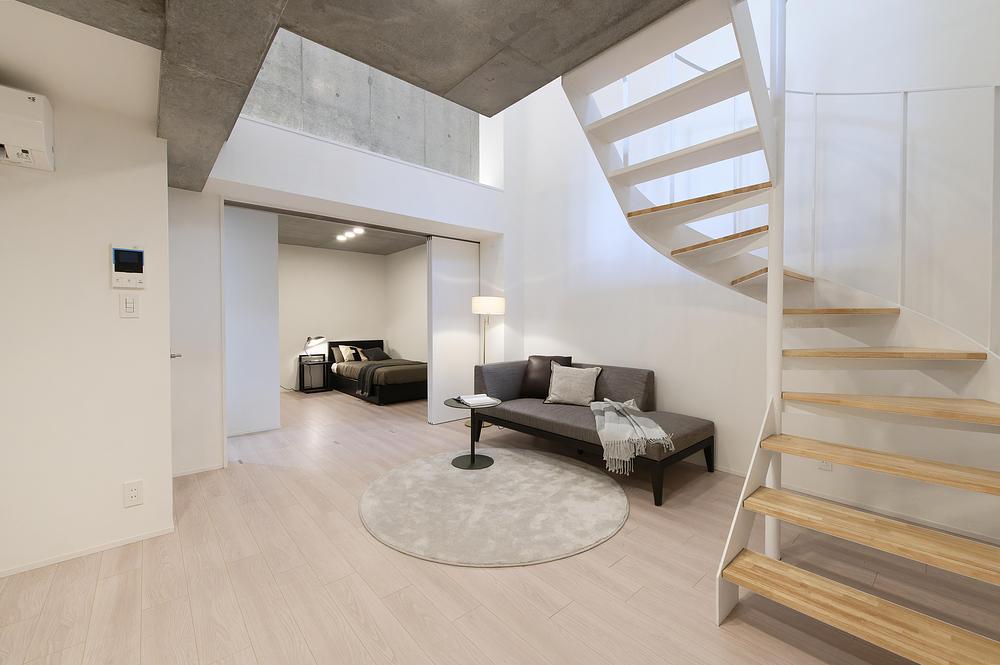


Located in the new CBD of the city, Shanghai Pinghe School Jinding Campus, designed by c+d studio, is bound to be a unique existence due to its high floor area ratio requirement of up to 3.0, international teaching mode, and high-density surrounding urban environment. As part of the nine-square grid neighbourhood, this plot has clearly defined requirements for building density, floor area ratio, setback regulations, urban public spaces, and underground spaces, as well as architectural style and image, to form a cohesive entity with the surrounding eight plots.
-
- Photographer: Shan Liang, Xian Song, ECADI
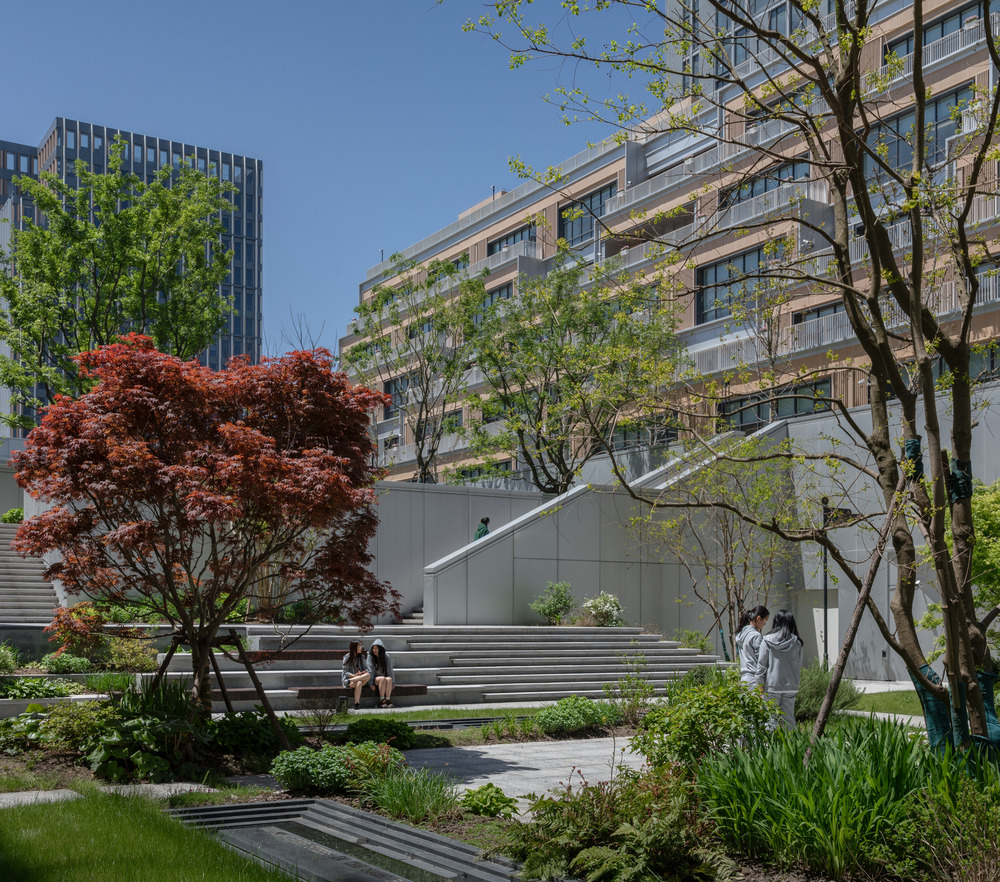
Most campuses run their own independent kingdoms in the city, but when the campus puts aside its ivory tower status and turns from a spectator of the city to a participant, or even a leader of the urban space, its role takes on many possibilities. The designer has captured this strong urbanity, which is rare on campus, taking gathering as the theme, and has created an urban dream theatre without walls that can stimulate the desire for communication between teaching and learning.
Theatre is a public stage. This campus is in the centre of the city, where the surrounding urban image, urban space, and urban functions are all echoed in the campus design. The campus has become a theatre open to the city, with a variety of functional spaces reserved for the possibility of time-sharing with the city, as a cultural infrastructure to be built, shared, and prospered with the city.
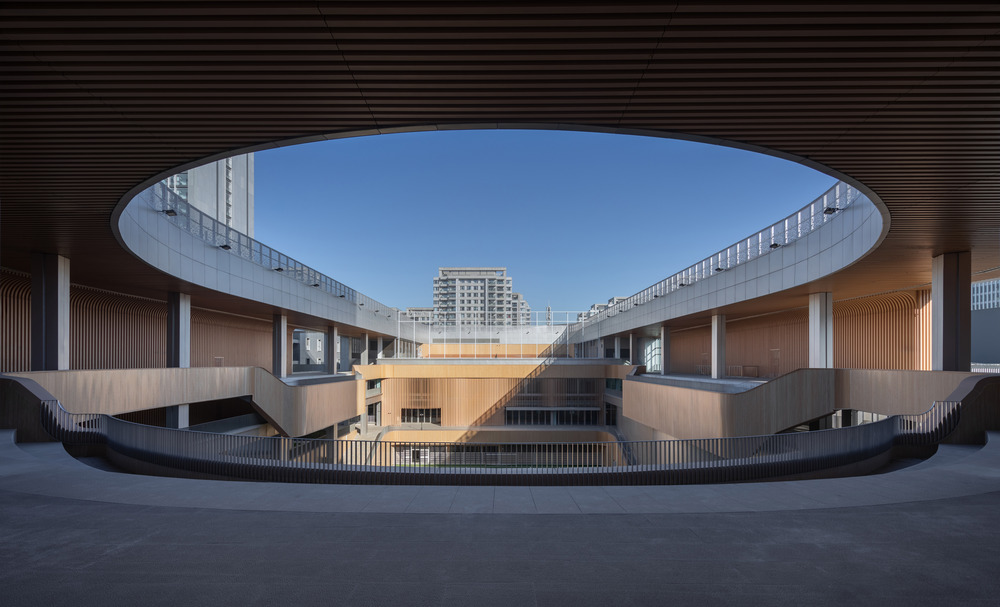
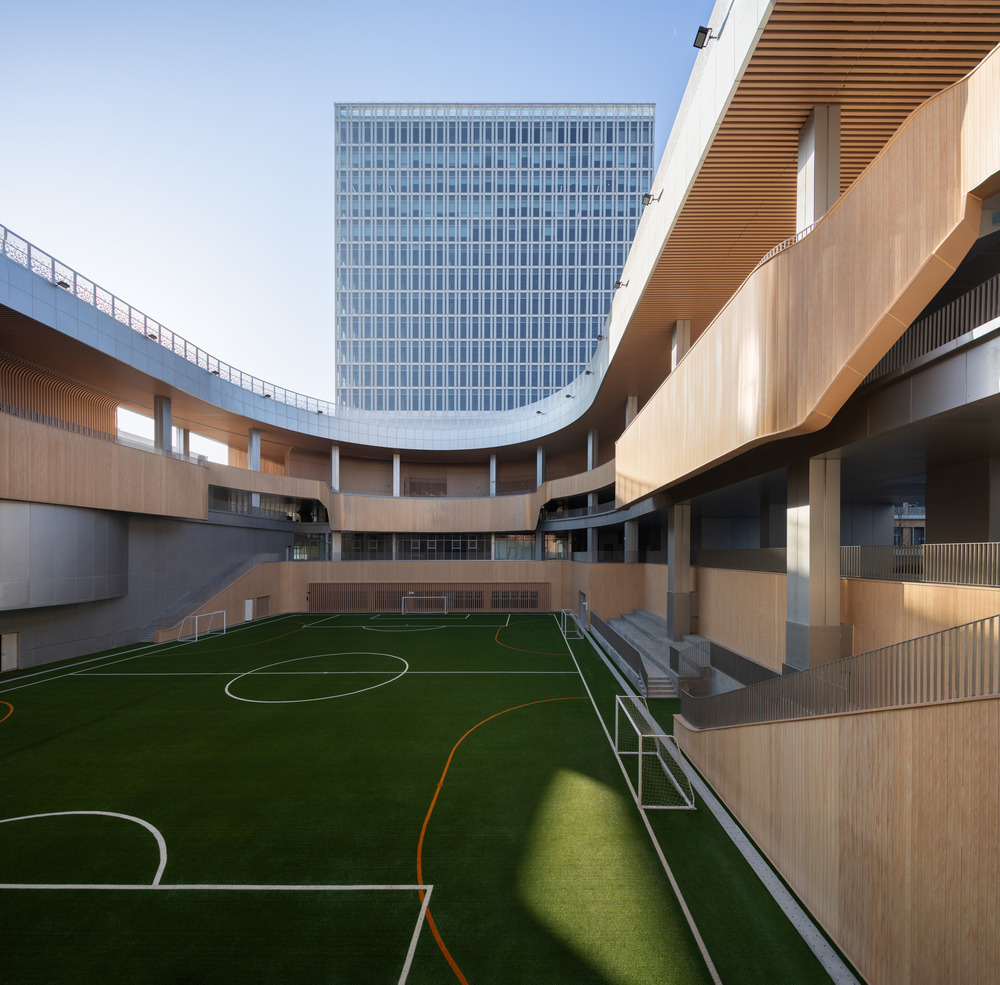


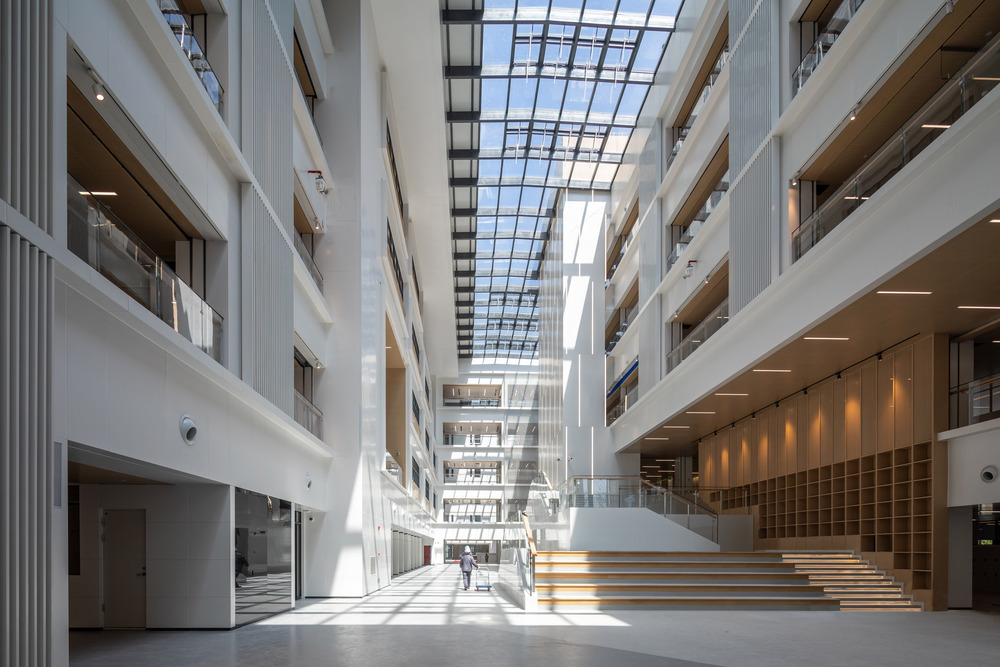
Theater is the space for seeing and being seen, as well as a centre for gathering activities. The core space of the campus is composed of two theaters with different themes. One is the wisdom theater, which organises various learning activities, with the classrooms set back as the stands and a garden surrounded by the library as the stage. The other one is the vitality theatre, which is a venue for various sports and performances, with a multi-layered circular corridor connecting public functions as the stand and a sunken sports field as the stage.
Theater is a condensed life scene. And in the design, the high density of space is transformed into the high density of studying life. Education is isomorphic to life, which is exploratory in nature. As Whitehead pointed out, “Education is discipline for the adventure of life”. Campuses with highly complex functions and spaces convert the complexity of life into educational resources to better adapt to the needs of diverse learning scenarios.
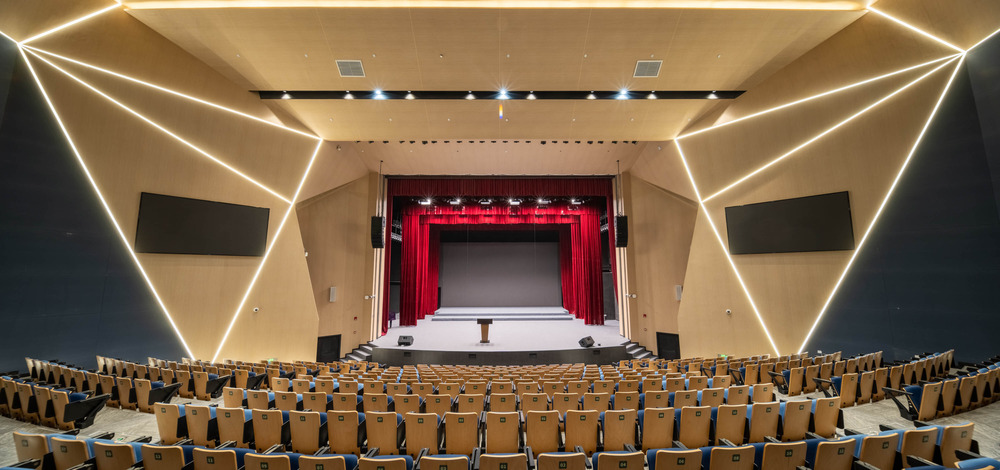
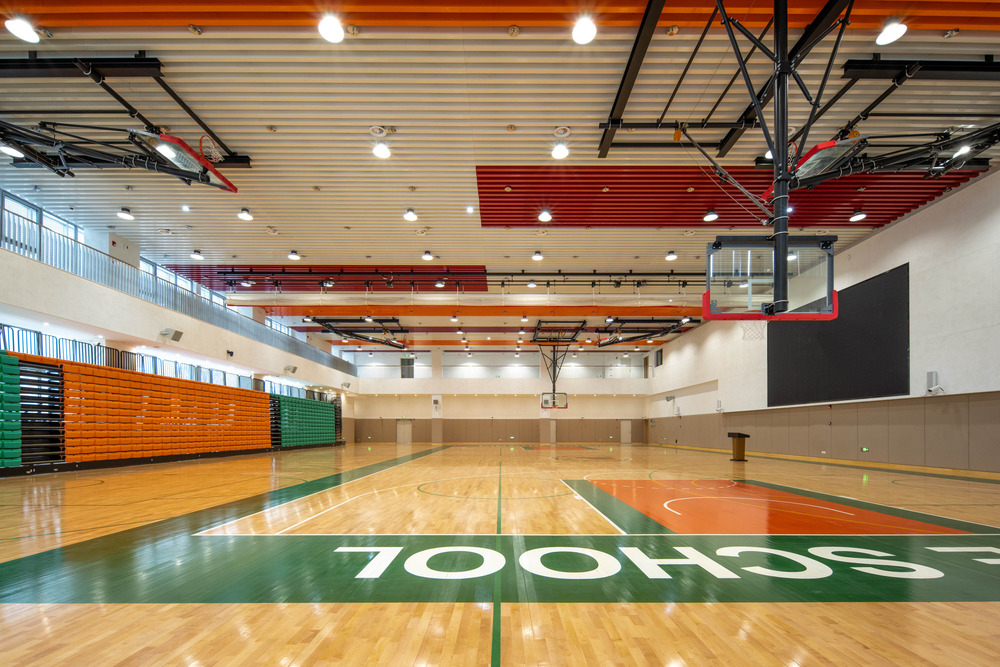

The great focus on its urban character is the key feature that distinguishes the project from traditional campuses. This character stems both from external urban demands and the citywide role it plays, as well as from the deep-seated logic of its internal structure being isomorphic with urban life.
This 400 square metres residence designed by Ping Zhang for Ms. Su is a serene sanctuary where life and space shape each other. Sunlight floods the double-height basement atrium, illuminating charcoal and pale wood tones, aged ebony wood, and natural textures. Flexible areas accommodate tea moments, movie nights, and family gatherings, while glass partitions and mirrored walls blur indoor-outdoor boundaries. The home balances ritual and relaxation, offering intimacy, calm, and warmth through light, shadow, and carefully curated furniture. Functional, elegant, and fluid, the space nurtures both solitary reflection and lively social interaction, reflecting the soul of its inhabitants over time.
Project Name: S House
Location: Beijing, China
Design Firm: Shangceng Design-Ping Design
Design Director: Ping Zhang
Photo credit: Hanmo Vision – Gao Yi
W Interiors, a Hong Kong firm, completed this redesign in phases to limit disruption to hotel operations. The work covers guest rooms, common areas, and event spaces. Materials selected include those sourced locally, such as wood and textiles from regional suppliers. These choices support construction that meets accepted environmental guidelines. The design also aims to lower ongoing costs through efficient layouts and lighting.
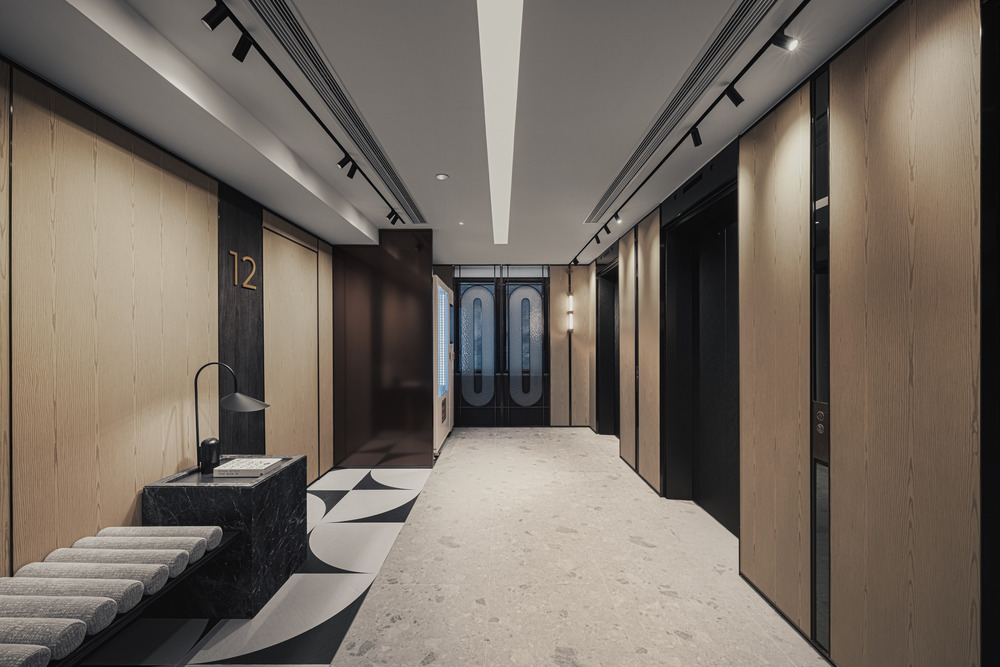
The project responds to the needs of different guests, including business travellers, wedding groups, and families. Spaces are arranged to allow for both private use and group activities. For example, common areas feature seating that accommodates small meetings or larger gatherings. Rooms include work desks and storage that fit varied travel requirements.
-
- Photo credit: Ken Wong Photography

Wanchai’s location near business centres and cultural sites influenced the layout. Views of the harbour inform the colour scheme, with shades of neutral tones used in walls and furnishings. Furniture is chosen for durability, with selections tested for long-term use in high-traffic areas. W Interiors applies a minimalist style in the project. This involves clear lines and open layouts that highlight the building’s structure. Local craftsmanship appears in details like custom woodwork and fabric patterns drawn from Hong Kong traditions. Artworks by regional artists are placed in hallways and lounges to connect spaces to the district’s history.
The firm worked with hotel staff during the process. Input from operations teams shaped features like adjustable lighting in event rooms. Ventilation systems were updated to improve air quality while reducing energy use. These changes align with standards for sustainable building practices.
“This project builds on our experience at the site,” said Wayne Chan, founder and design director of W Interiors. “It focuses on practical spaces that reflect the area’s character and support daily hotel functions.”



The Harbourview Hotel sits in Wanchai, a district known for its mix of commercial activity and cultural landmarks. The redesign positions the hotel to serve visitors arriving for conferences or events. Accessibility to transport links was considered in path designs within the building.
Completion of the project occurred over several months, with final installations in early 2025. Guests can now use the updated spaces, which include refreshed bathrooms with water-efficient fixtures. Public reviews of the changes will appear in the coming weeks through hotel channels.
This initiative demonstrates W Interiors’ method of adapting designs to existing structures. By reusing elements from prior phases, the firm reduced material needs. The overall result provides functional areas that align with the hotel’s role in the community.




Source: v2com
Cradled by grasslands, lakes, and traces of ancient civilizations, Yining, an important frontier city along China’s historic Silk Road, echoes the charm of Jiangnan’s famed water towns, earning it the nickname “Jiangnan in the Frontier.” In this tranquil setting, InterContinental Yining offers a serene and refined retreat for modern travellers.
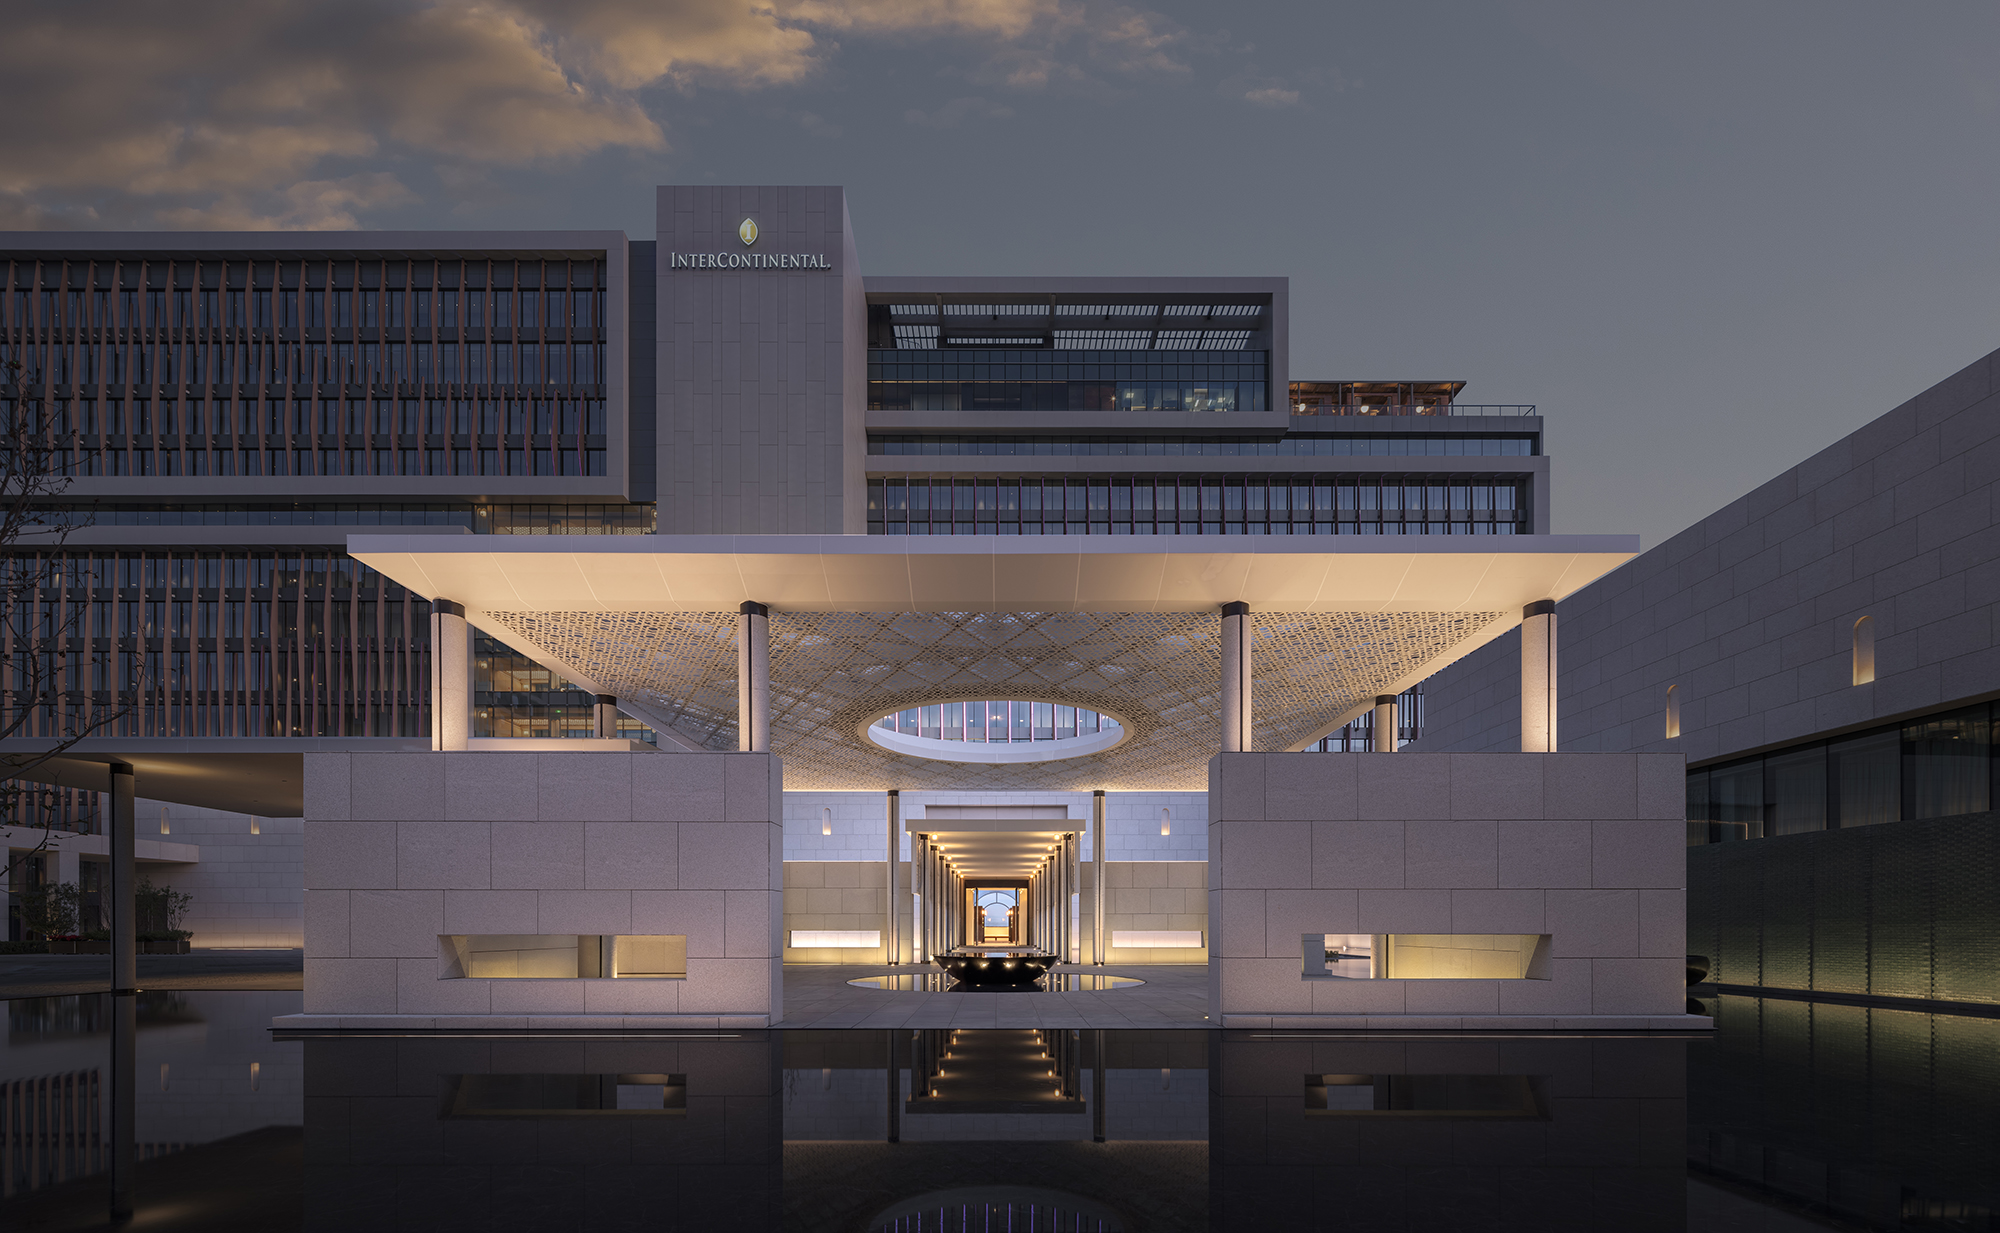
Drawing on the wisdom of vernacular houses in the Ili River Valley, the architecture, designed by HKS Architects (China) Ltd. echoes the layered ridgelines of the Tianshan Mountains, capturing the vast landscape in pure geometric forms. The skyline rises in a graceful rhythm from front to back, with corridors seamlessly weaving open vistas and courtyards unfolding in rhythmic progression. This spatial choreography strikes a balance between privacy and openness, where each step reveals a varied scene. The hotel invites every traveller into an immersive cultural journey, discovering serenity and belonging in this lush, storied land.
-
- Photo credit: Wang Ting

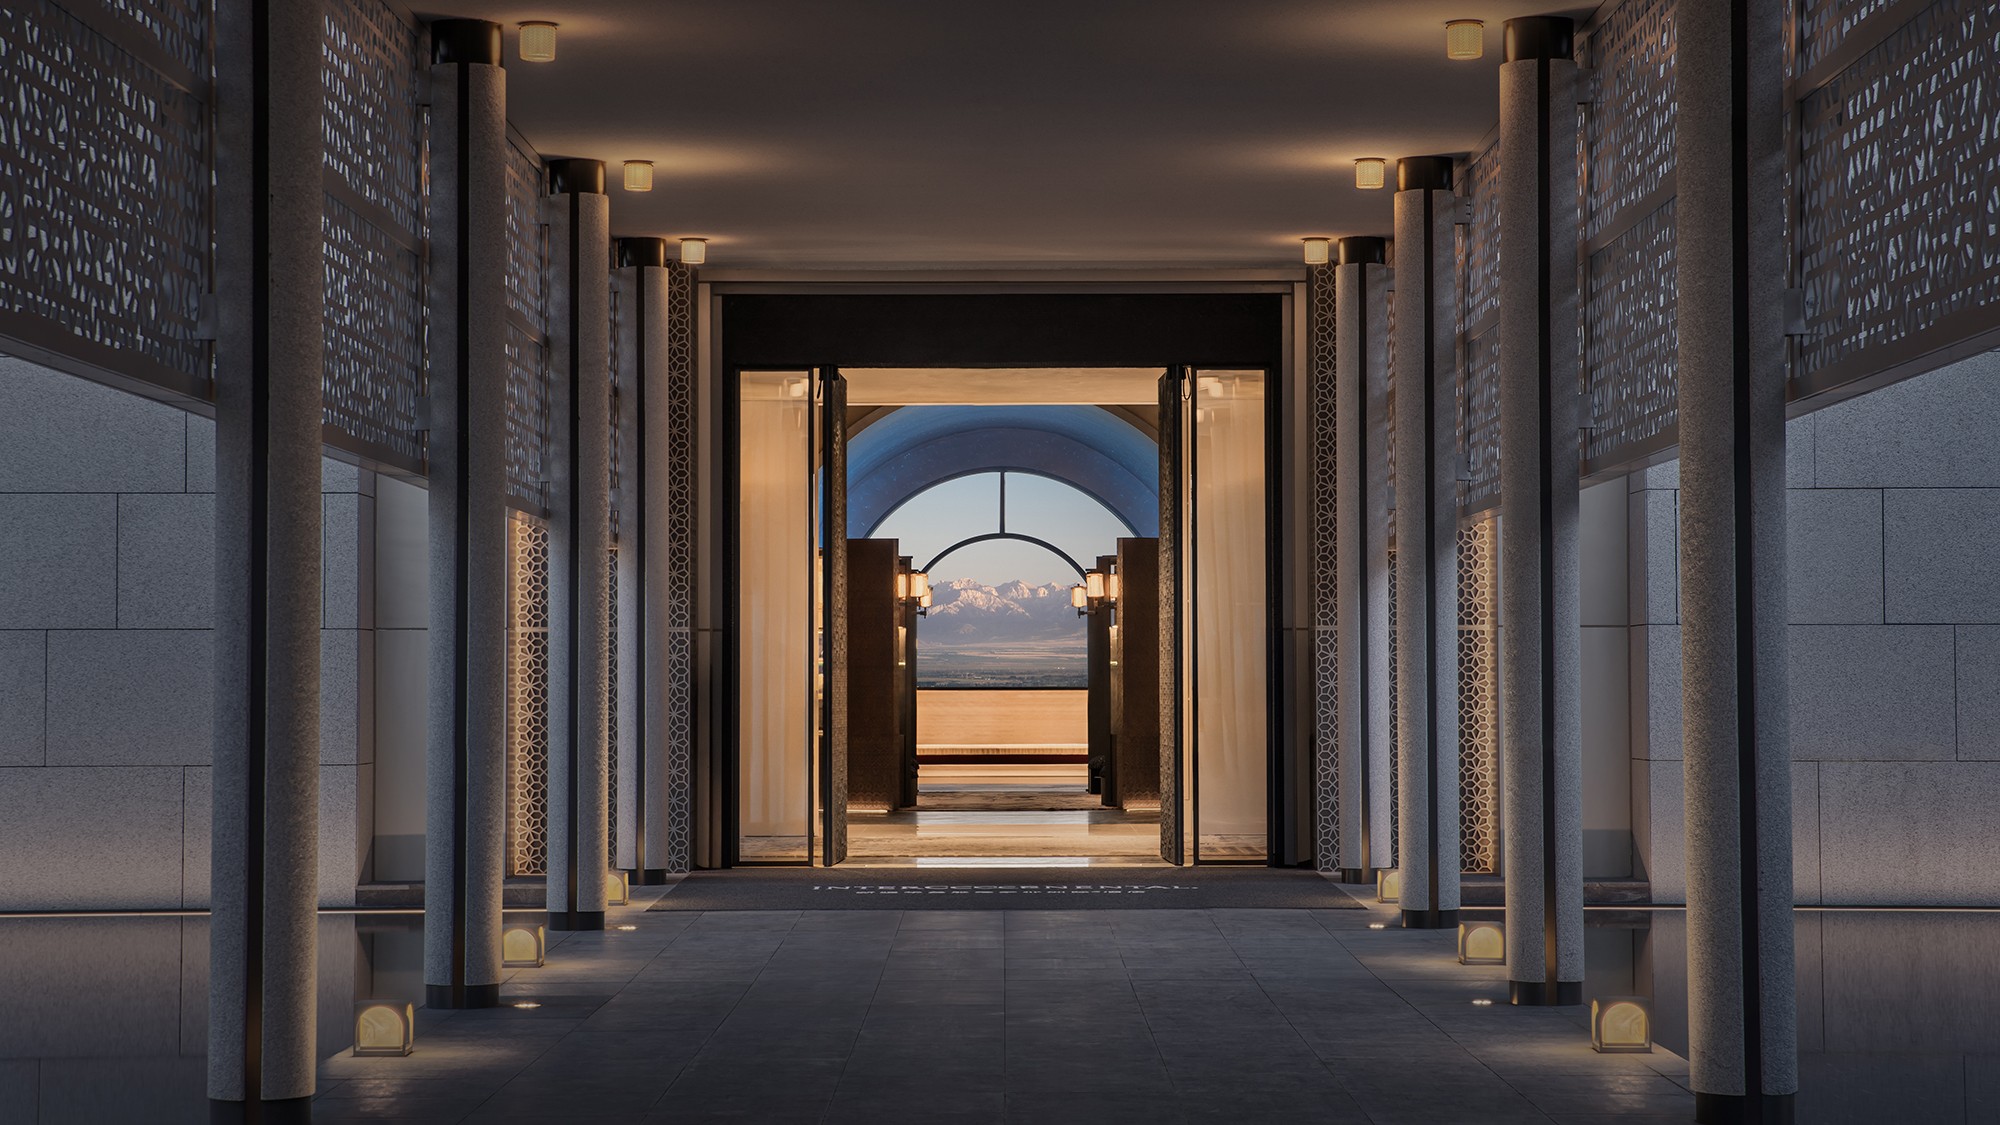

Beyond the clamour of the city, guests are welcomed into a tranquil retreat, with interior designed by Cheng Chung Design (HK) where a manor-style garden sets the prelude to a ceremonial journey of discovery. Inspired by the traditional courtyard dwellings of the Ili River Valley, the entrance unfolds as a tri-winged architectural ensemble, with four distinct courtyards that balance openness and intimacy.
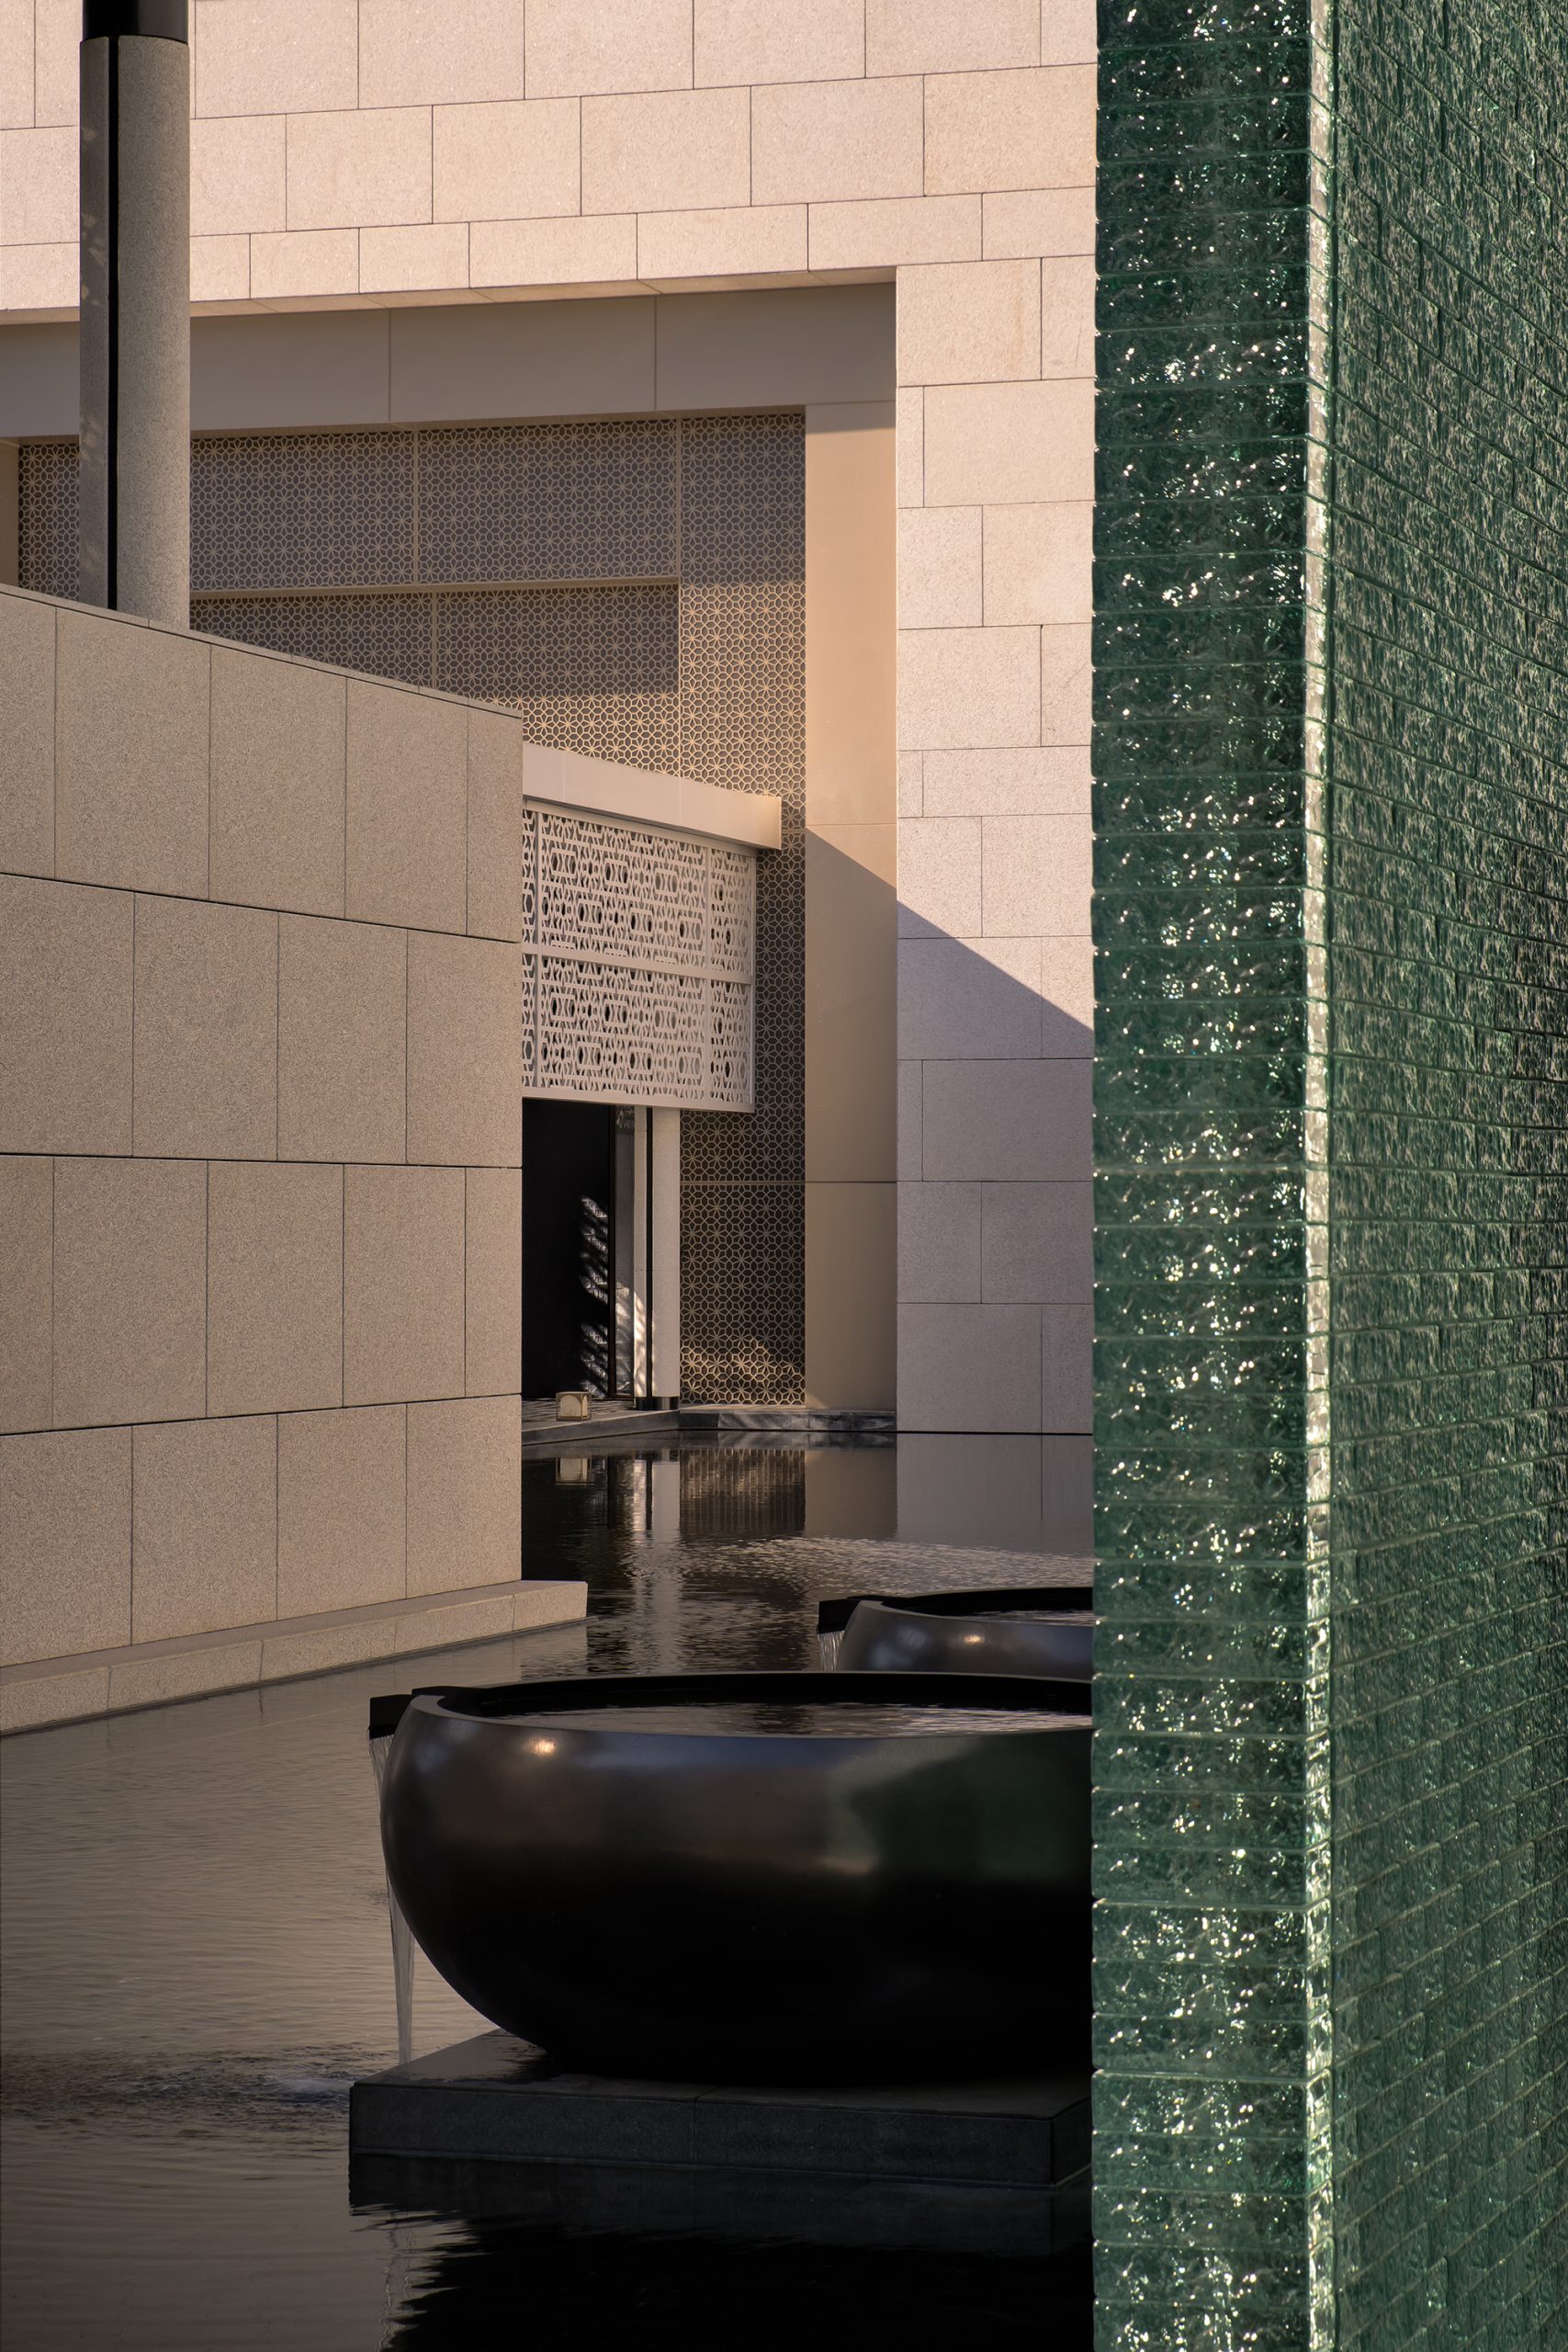
Local elements are reinterpreted through contemporary materials and craftsmanship. The iconic blue palette of Yining’s houses and the intricate Kazakh wood carvings are translated into refined architectural details, most notably within the porch design. Shimmering water features animate the buildings, guiding travellers into a sanctuary of serene elegance.
Read other articles:
New Coastal Restaurants at Mondrian Gold Coast
Dubai Ghaf Woods Experience Centre by Chinese Design
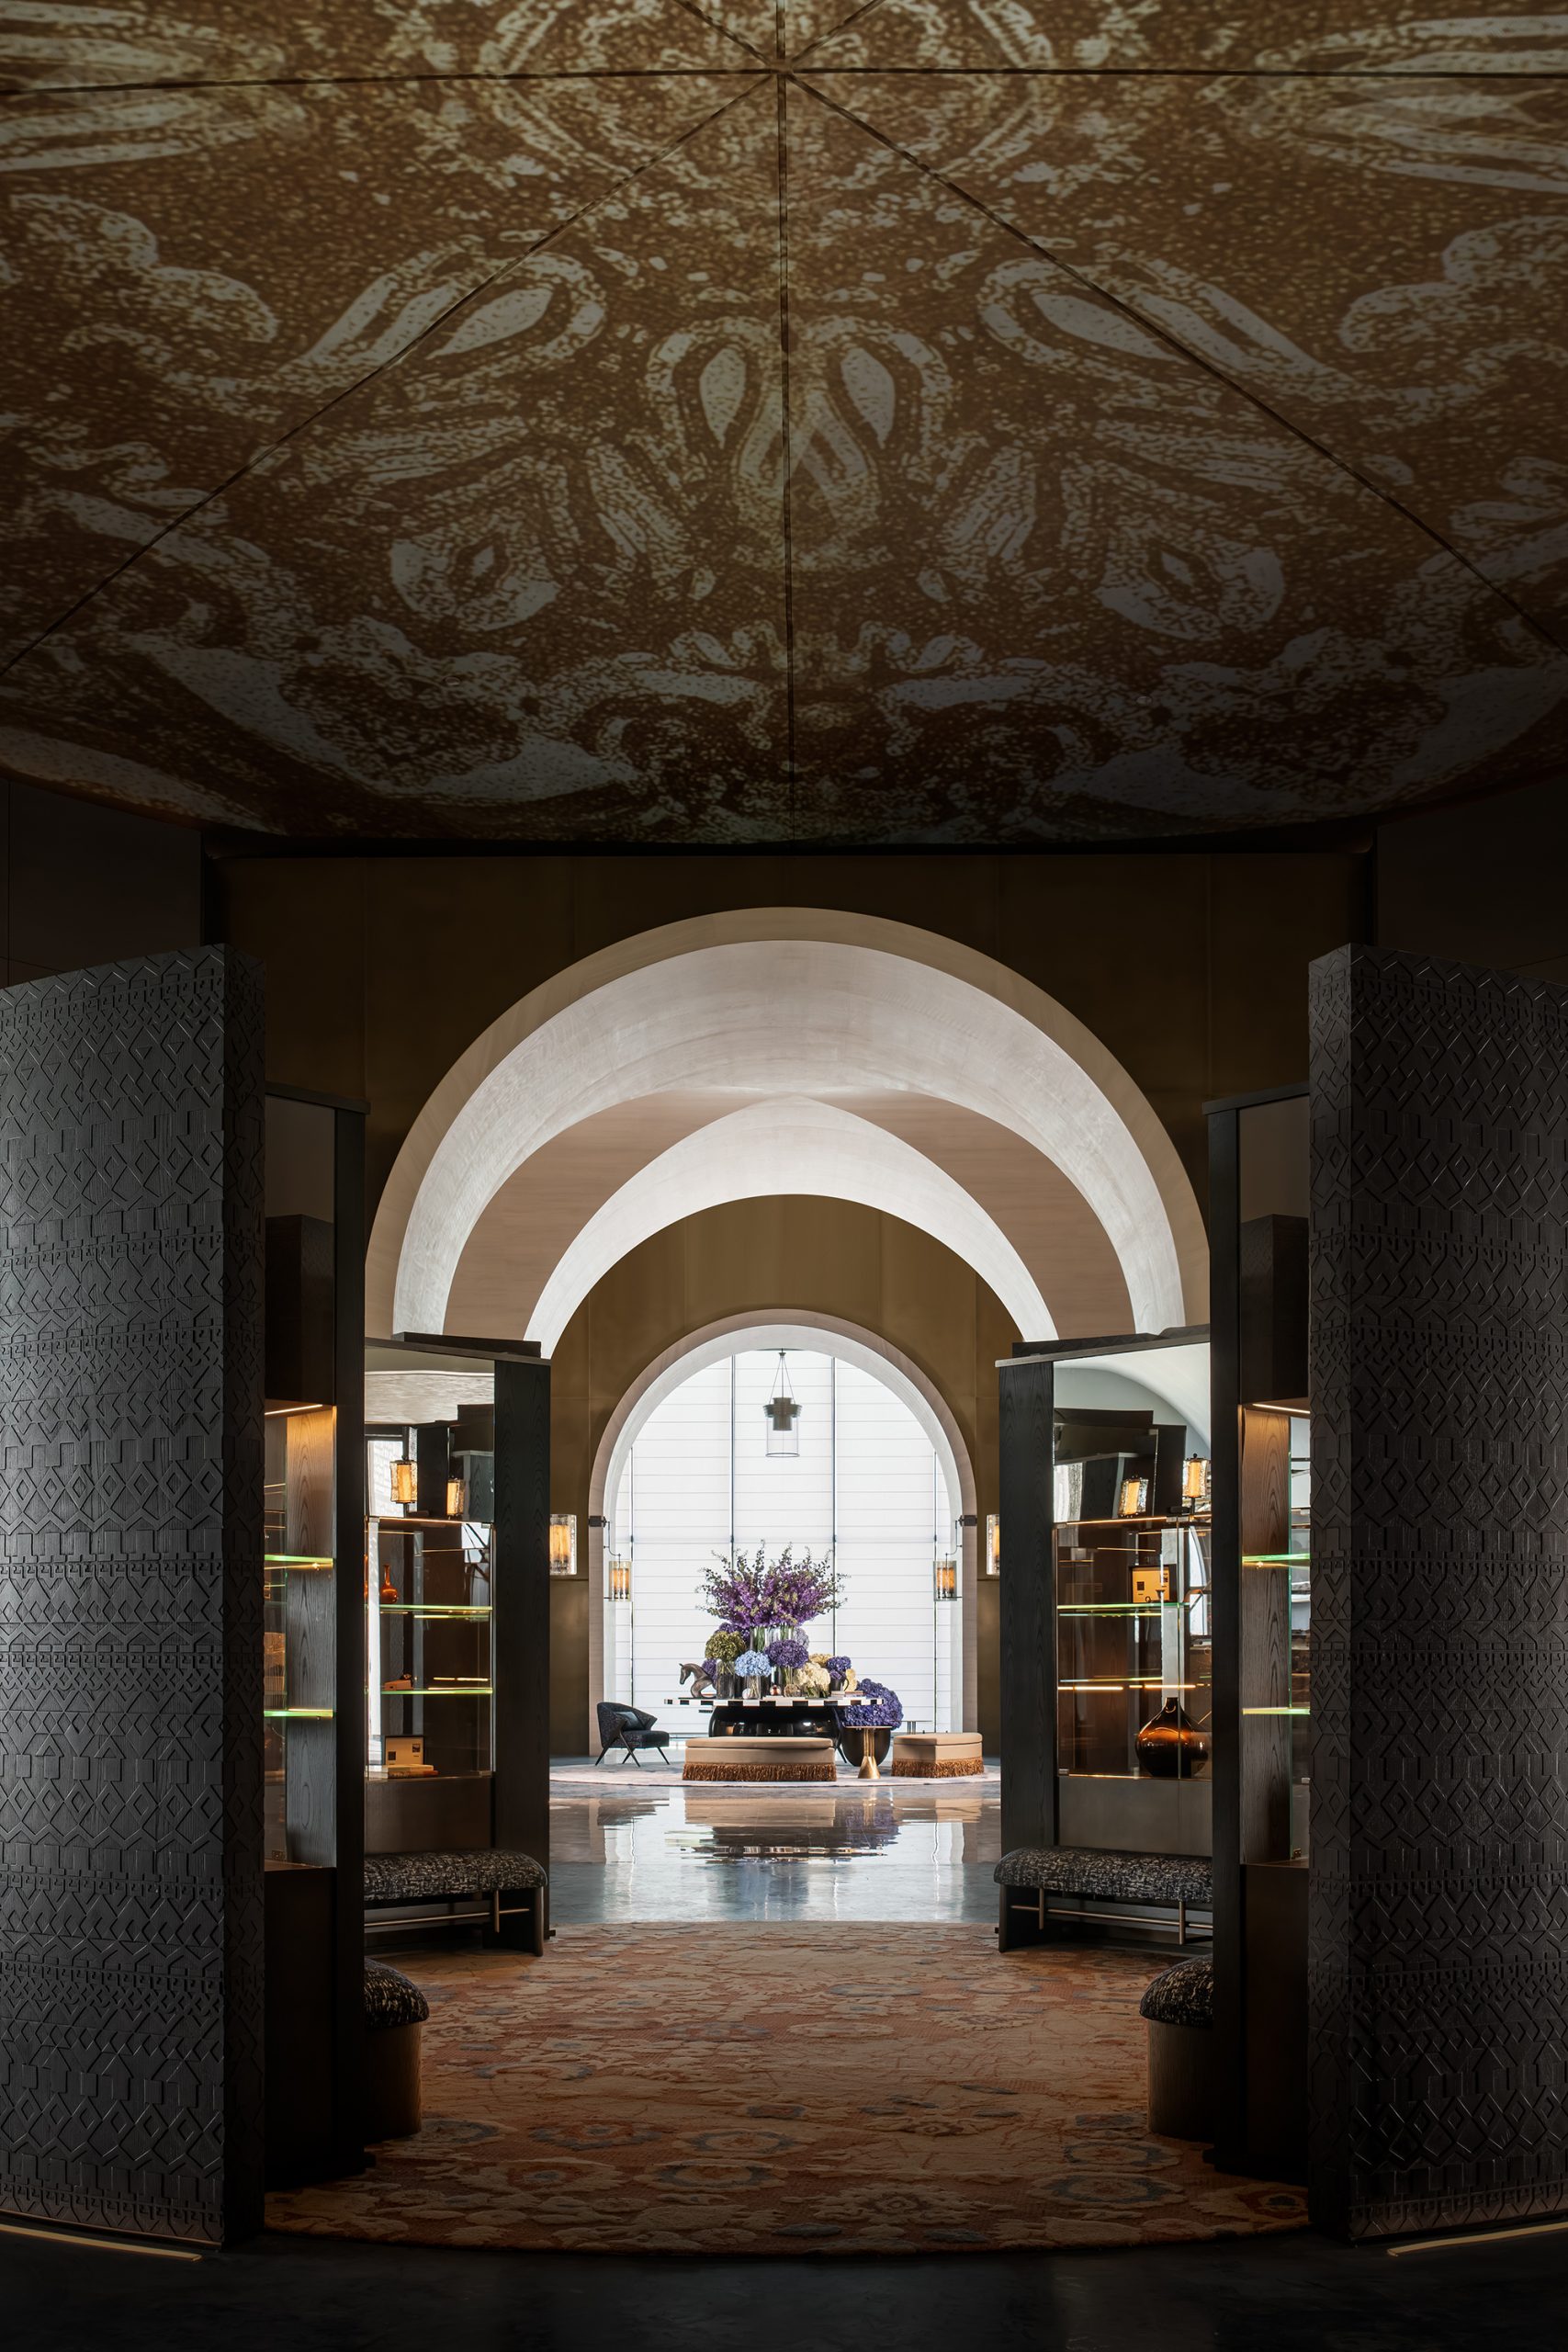
Stepping into the soaring, 14-metre-high lobby feels akin to entering a contemporary museum dedicated to Silk Road civilisation. Drawing inspiration from the ancient Wusun Trail, the sweeping curved ceiling reveals itself like a celestial expanse, evoking the vast, starlit skies that once illuminated the route.
The design distils the iconic arches of Yining’s vernacular houses into minimalist geometry, creating a sense of solemnity and ritual. Handwoven wool tapestries trace ancient Silk Road routes, while bronze lanterns echo the distant chimes of caravans from centuries past. Every detail is carefully crafted, quietly narrating the region’s cultural memory. Artisanal décor imbued with regional character enlivens the space, recalling the relaxed ambiance of Yining’s traditional courtyards.
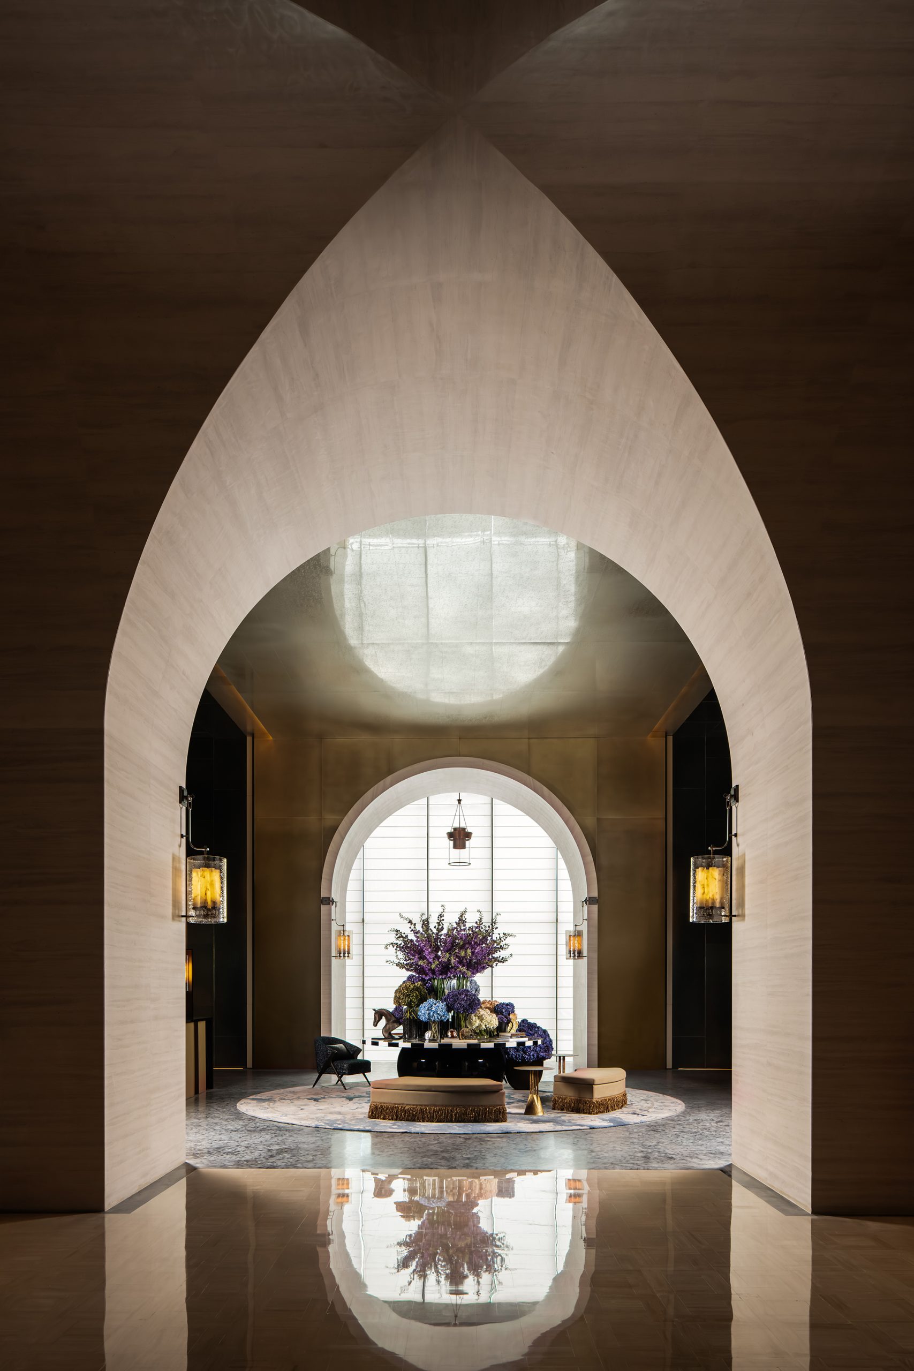
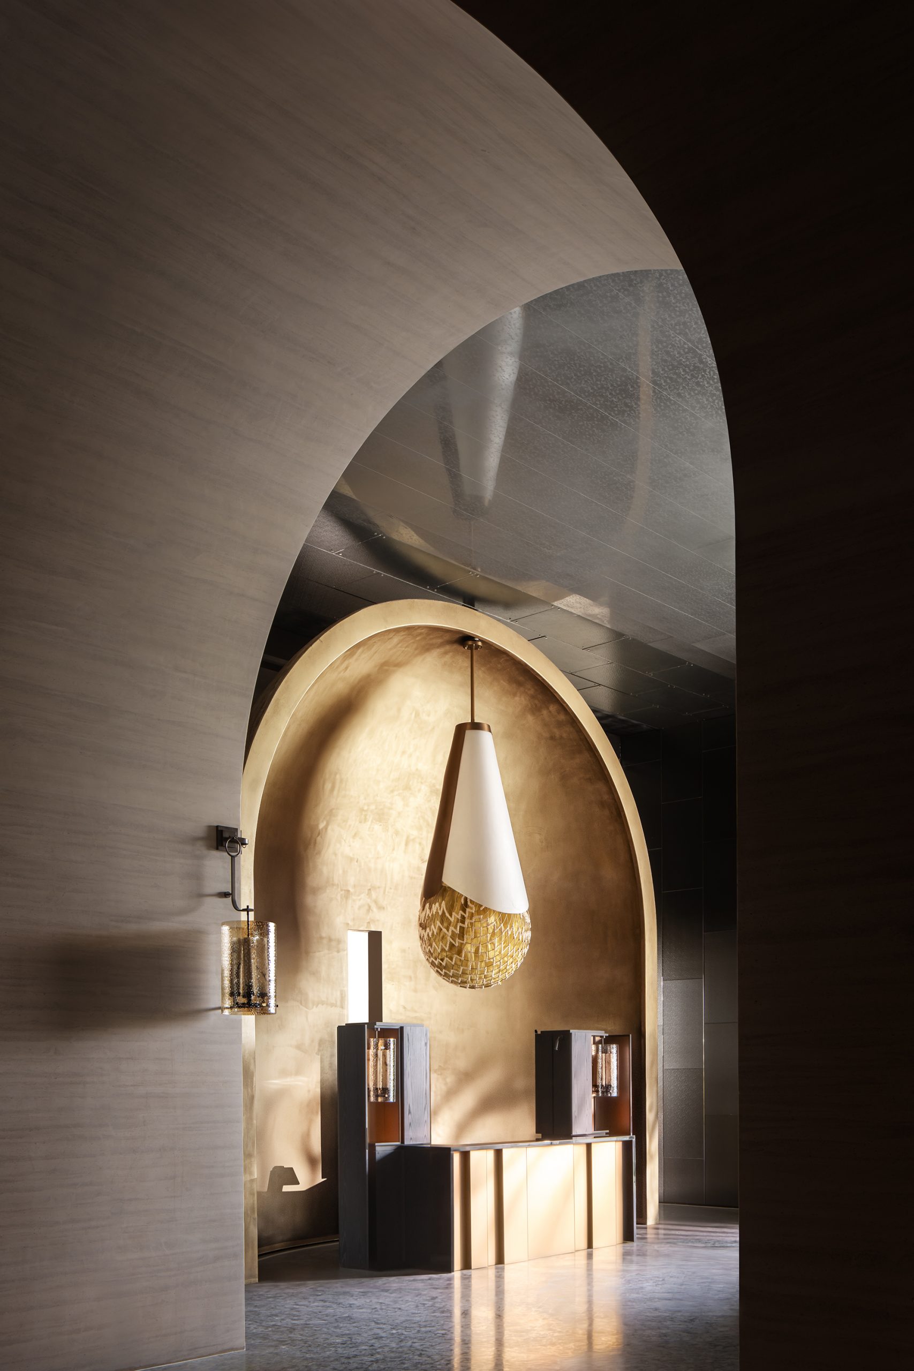

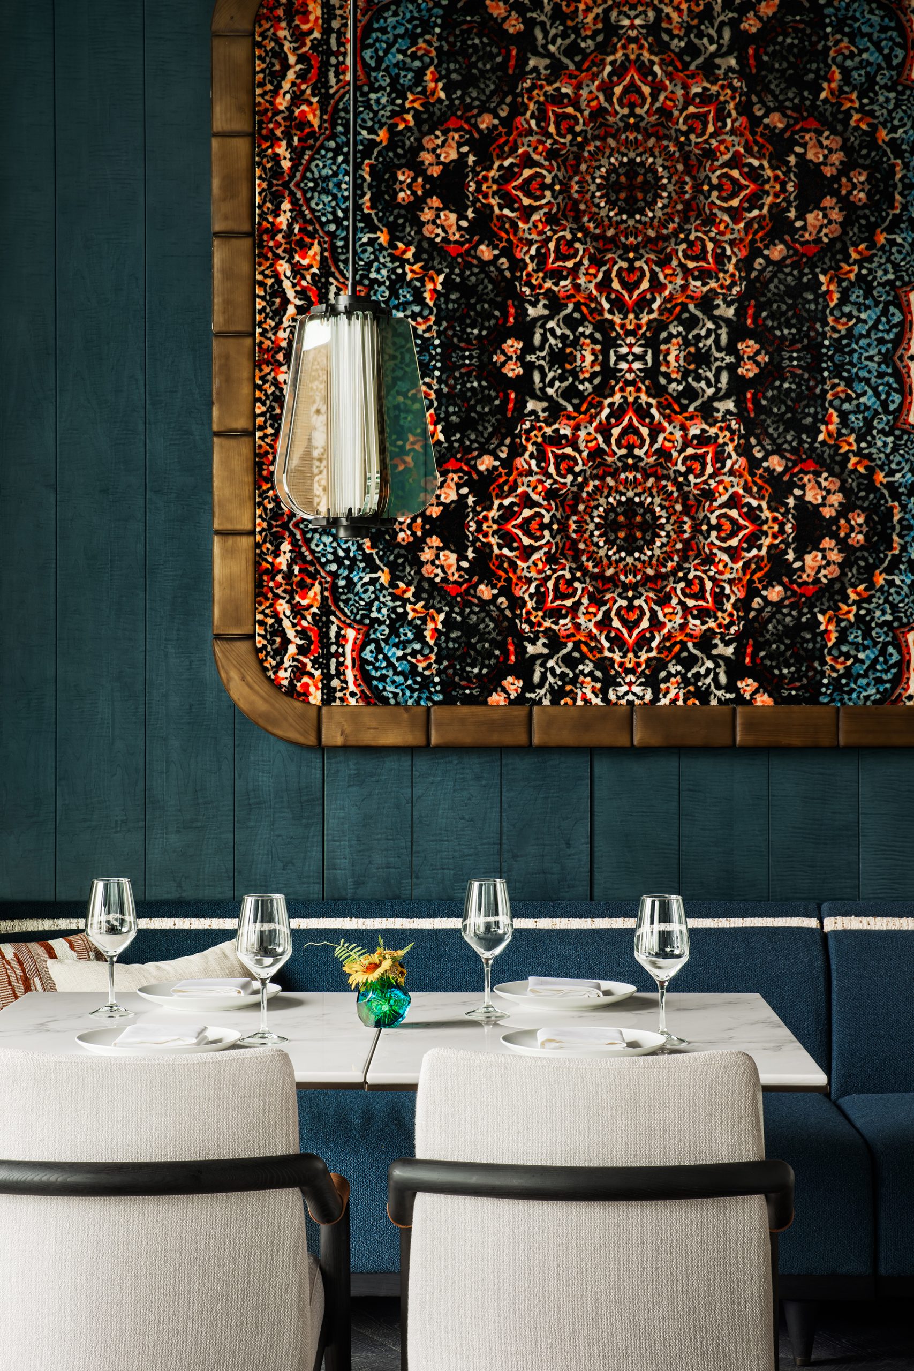
The corridor captures the essence of Xinjiang’s living room culture, where the enduring legacy of the Silk Road enters into a thoughtful dialogue with contemporary art. The culinary journey is equally rooted in the soul of Yining. At the all-day dining restaurant, a lively local bazaar atmosphere comes to life, with an array of delicacies presented like market stalls. From sunrise breakfasts to starlit feasts, authentic flavours and cultural richness fill the air. Beside the traditional tandoor oven, the sweetness of freshly pressed Hami melon juice mingles with the aroma of Arabica coffee, echoing the warmth of ancient caravanserais.
Here, Caifenglou Chinese Restaurant is envisioned as a culinary ode to the Tianshan pastures. The specialty restaurant draws from the verandas of Yining’s traditional architecture, offering a relaxed setting enhanced by gentle floral notes. It provides an inviting space where guests can unwind and enjoy a thoughtfully curated dining experience.
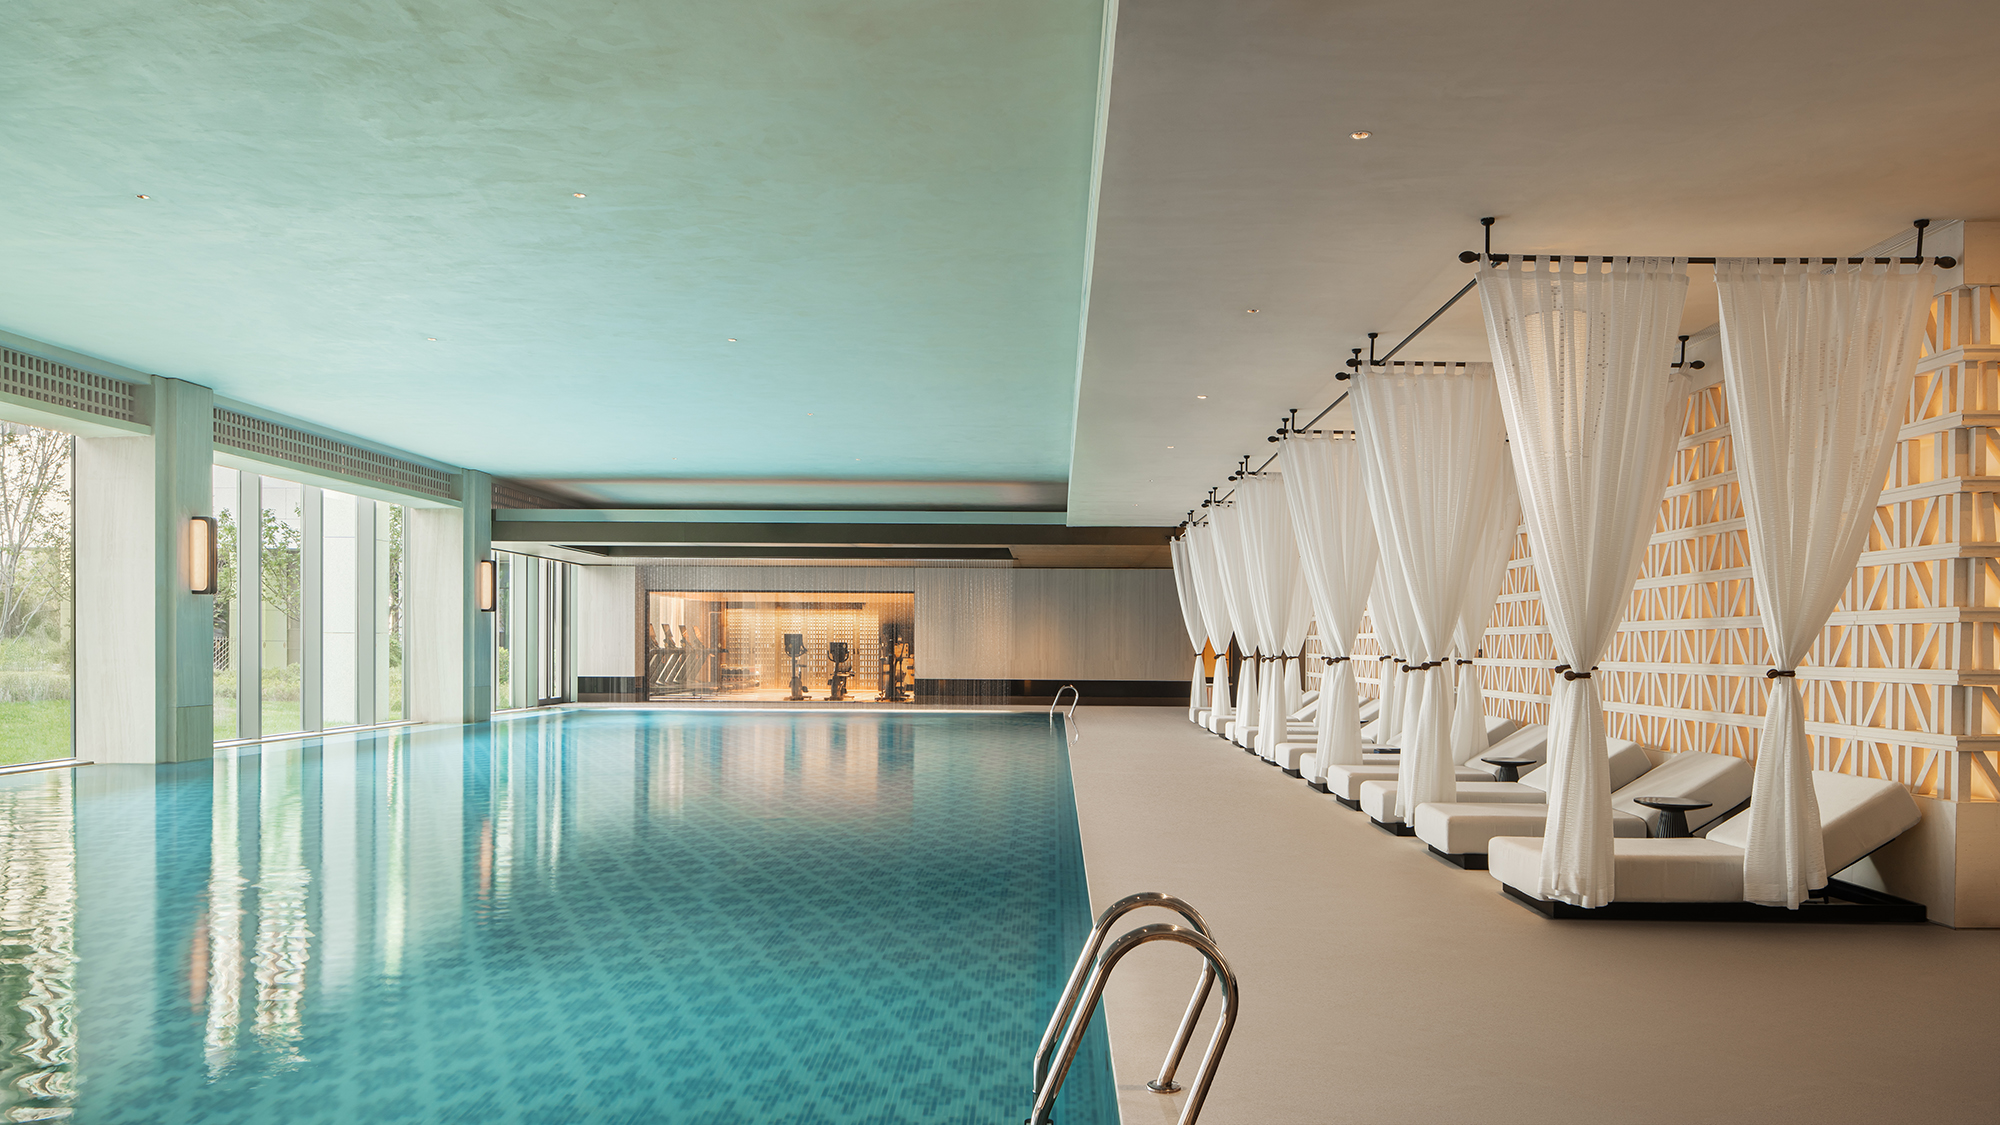
The wellness centre is designed as a calm and restorative haven. Its indoor pool shimmers with soft, steady ripples, while modern fitness facilities cater to a range of wellness needs. Expansive windows overlook the surrounding wetlands, seamlessly integrating nature into the interior and giving guests a peaceful space to recharge both body and mind.

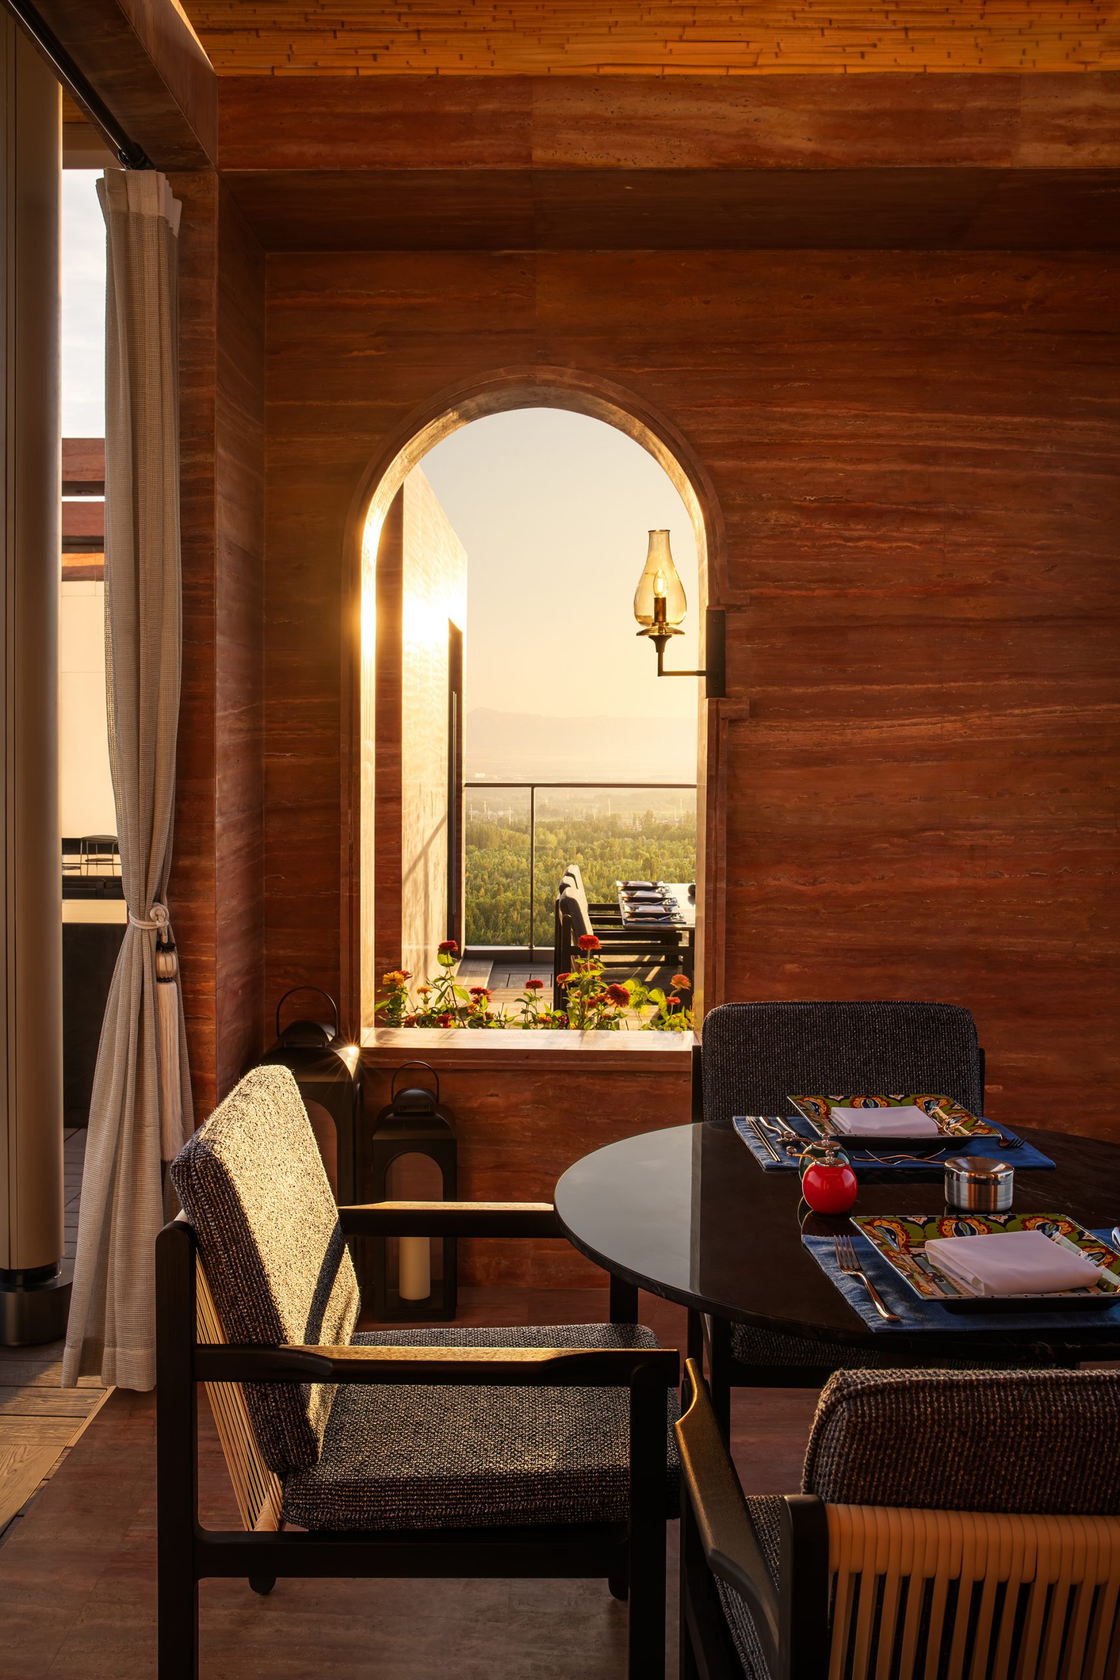
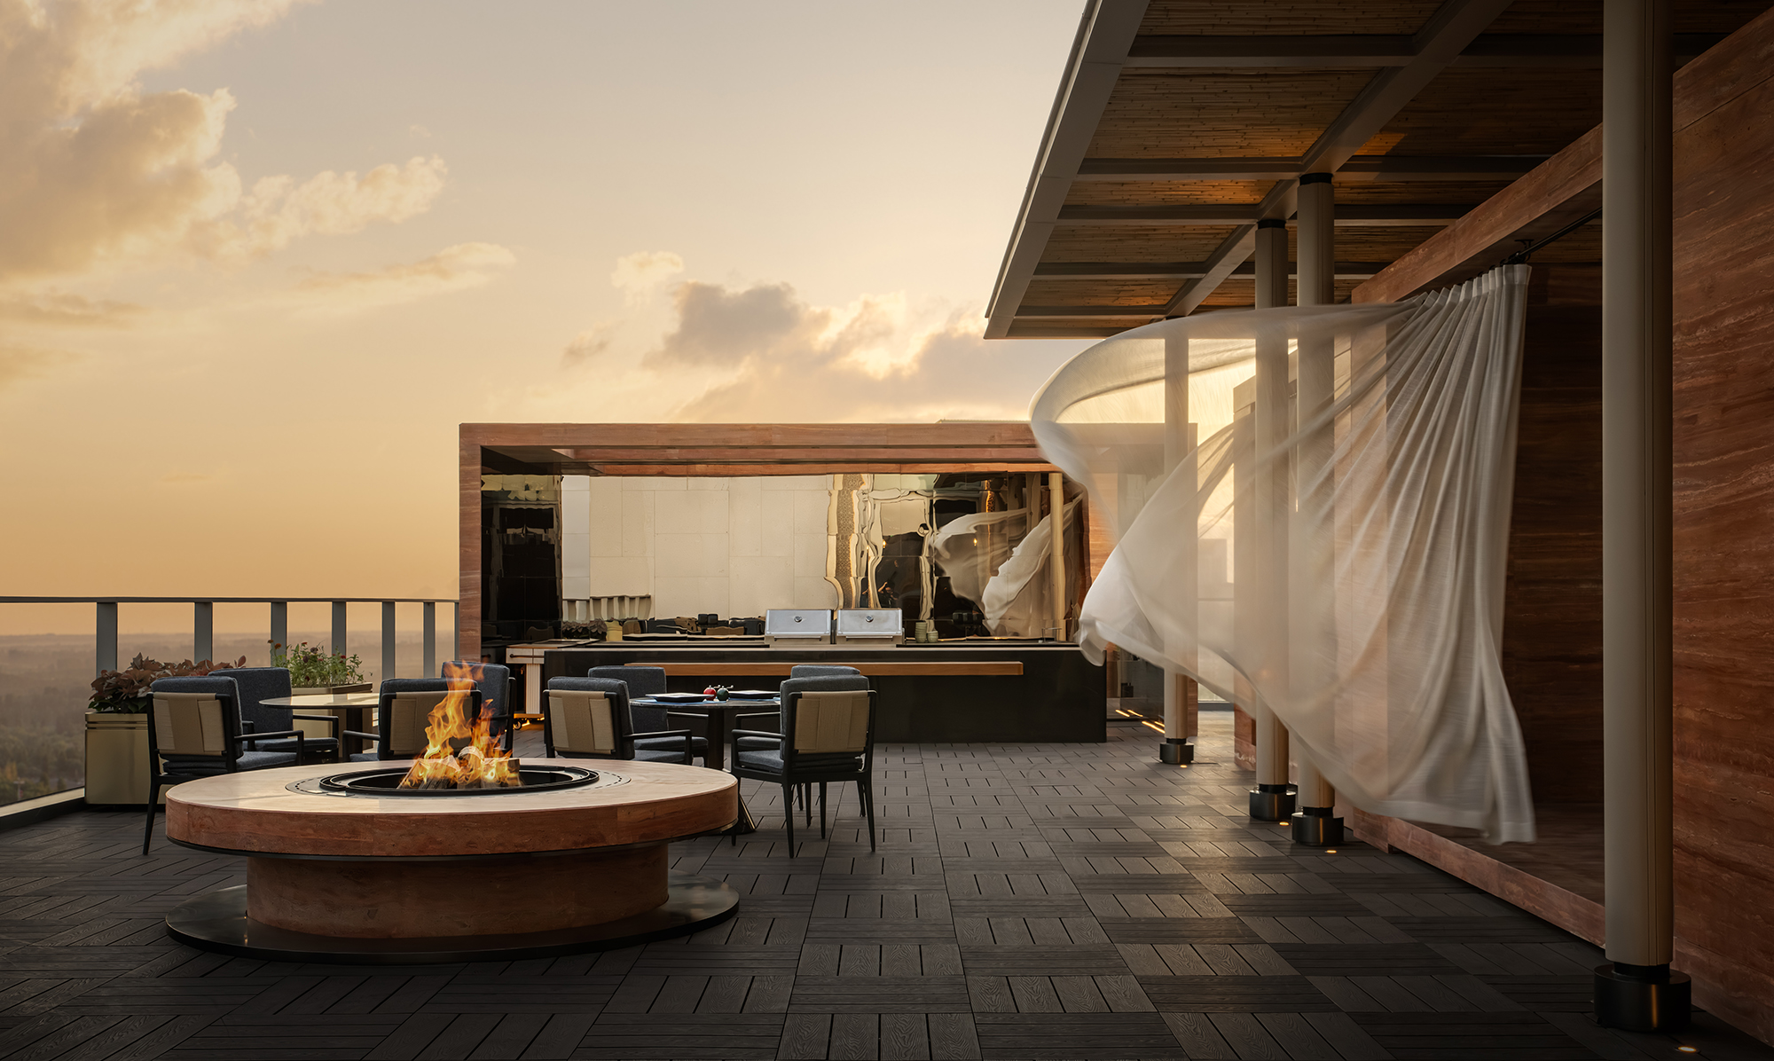
The ballroom and conference facilities are conceived to be versatile, comfortable, and welcoming. Inspired by the warmth of Yining’s traditional courtyards, these spaces draw on the spirit of Meshrep gatherings—celebrations filled with music, dance, and community connection. Whether for corporate meetings or social celebrations, the venue provides an environment that feels engaging, personal, and memorable.
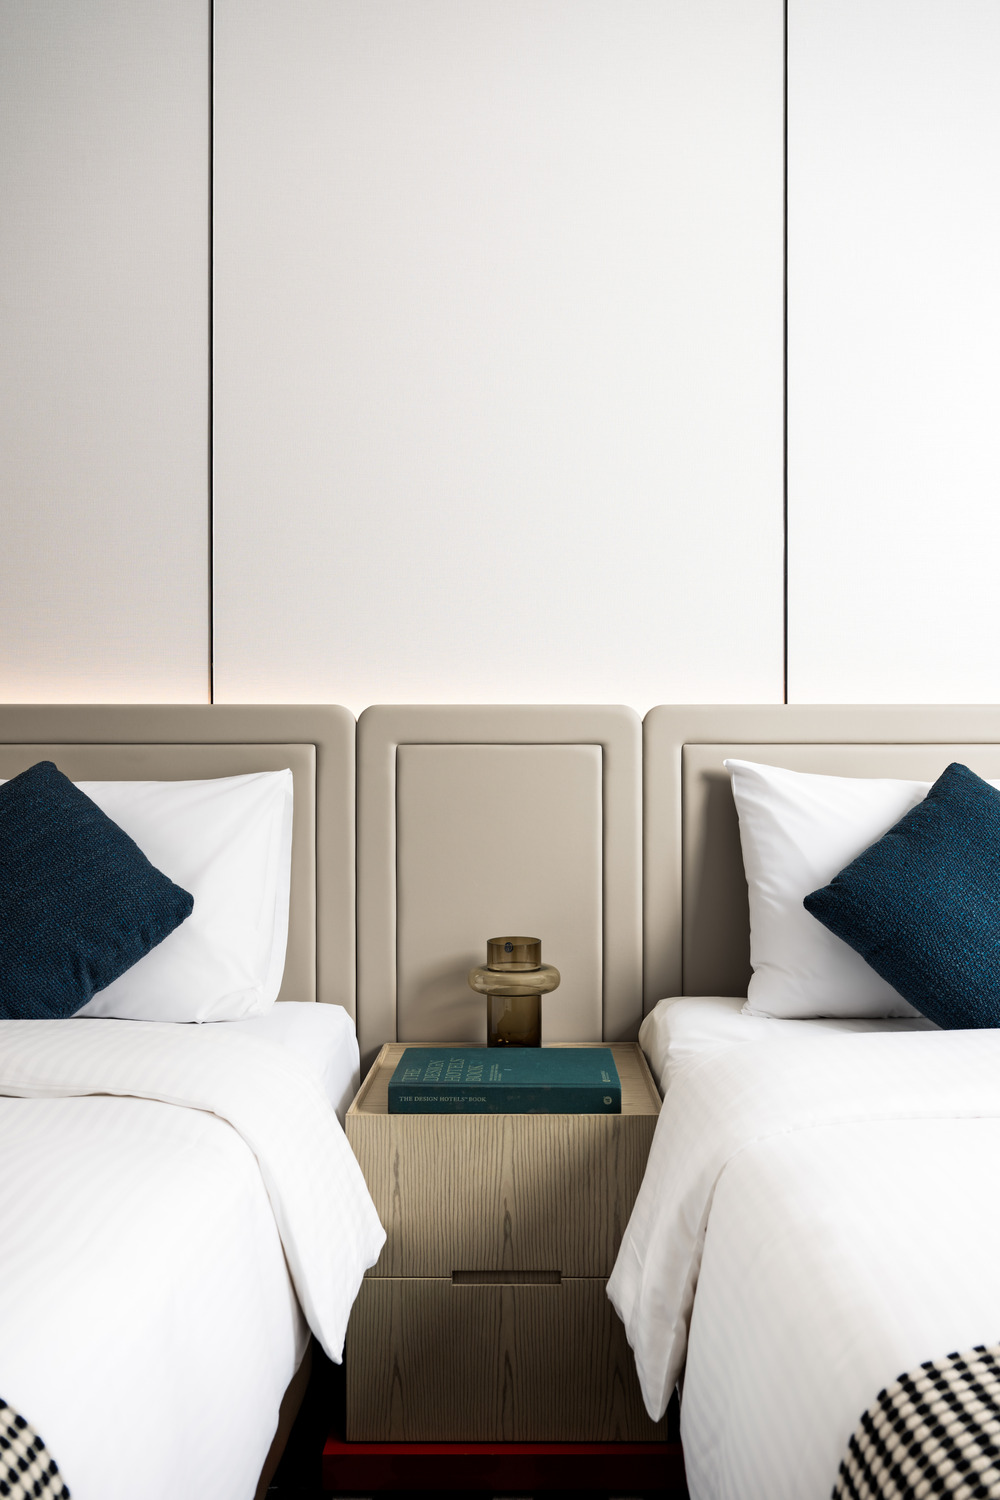
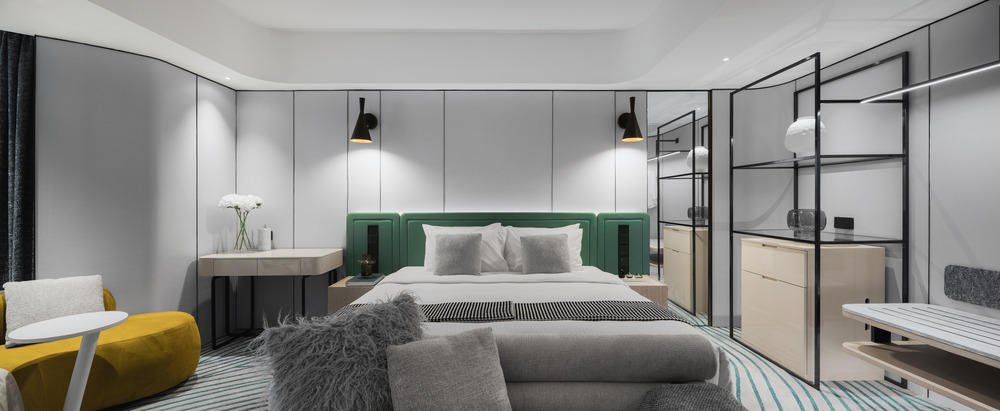
Guestrooms and suites are infused with the calming influence of “Yining Blue”, a palette inspired by the region’s skies and waterways. Soft greys and blues pair with warm oak finishes to create restful sanctuaries anchored by views of the Ili River. Floor-to-ceiling windows frame the shifting light of the river valley, enhancing the sense of openness and connection with the landscape.
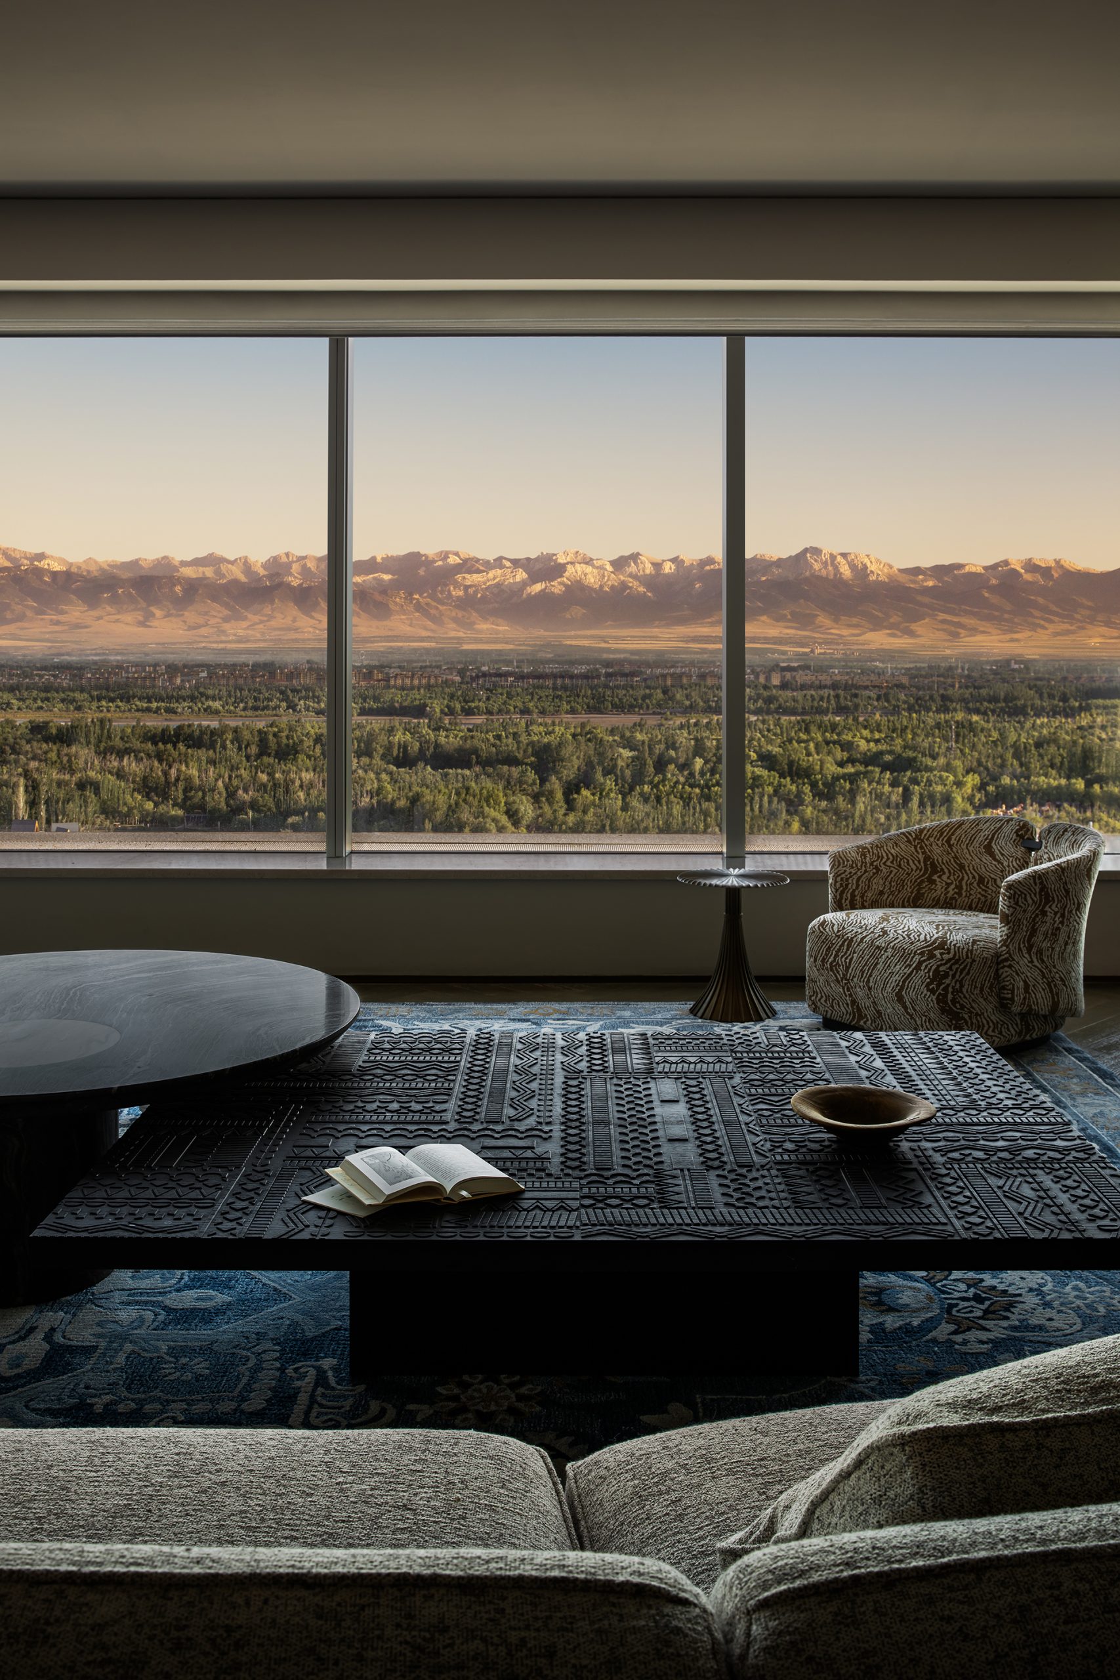
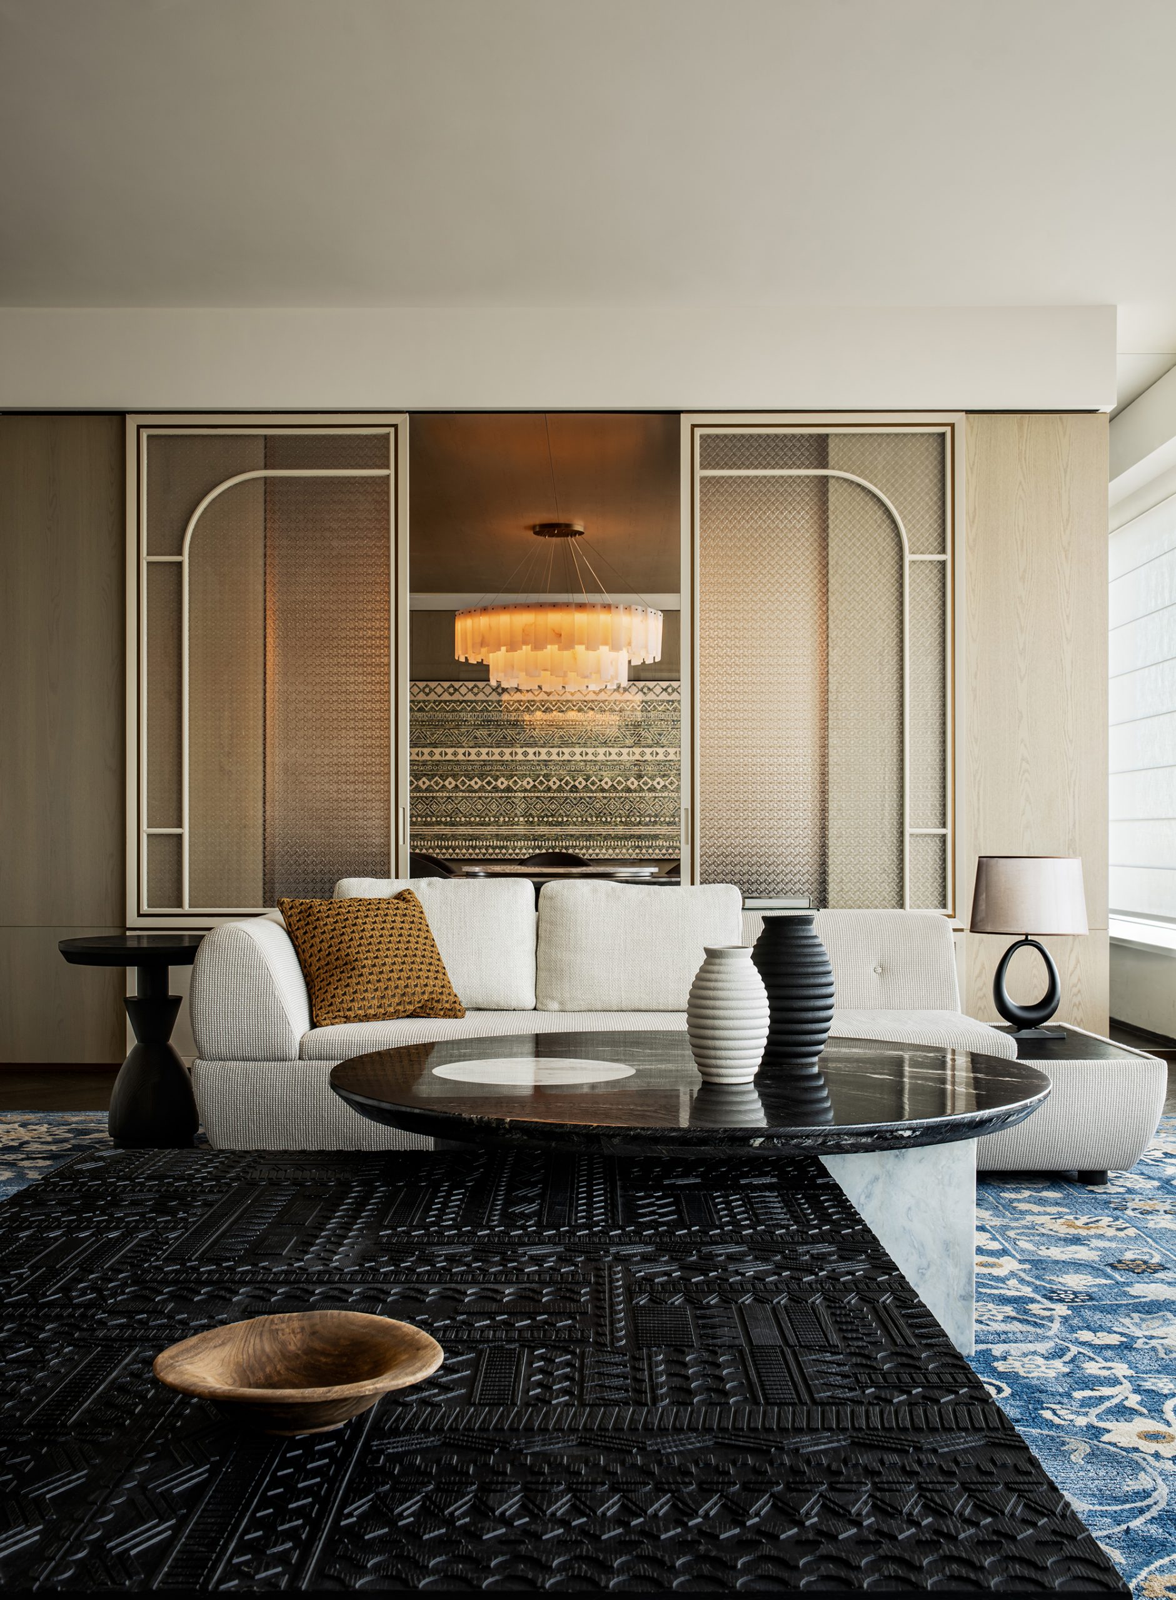

Cultural references are woven subtly throughout the rooms: abstract pomegranate motifs, distinctive window shapes, and colour accents drawn from lavender fields, apricot blossoms, and autumn reeds. Textured surfaces recall the charm of traditional rammed earth, interpreted through contemporary metal panels. Local vine motifs are reimagined into elegant screens that cast gentle patterns of light and shadow.
Custom furnishings, crafted woodwork, and intelligent room systems complete the experience, presenting a modern and understated expression of luxury. Every element is thoughtfully integrated, ensuring the essence of Yining’s heritage is preserved while offering guests a comfortable and contemporary stay.
Read related articles:
One Central Park in Shanghai by CCD